OFFICE+
A WORKPLACE ARCHITECTURE THESIS
WHY THE OFFICE?
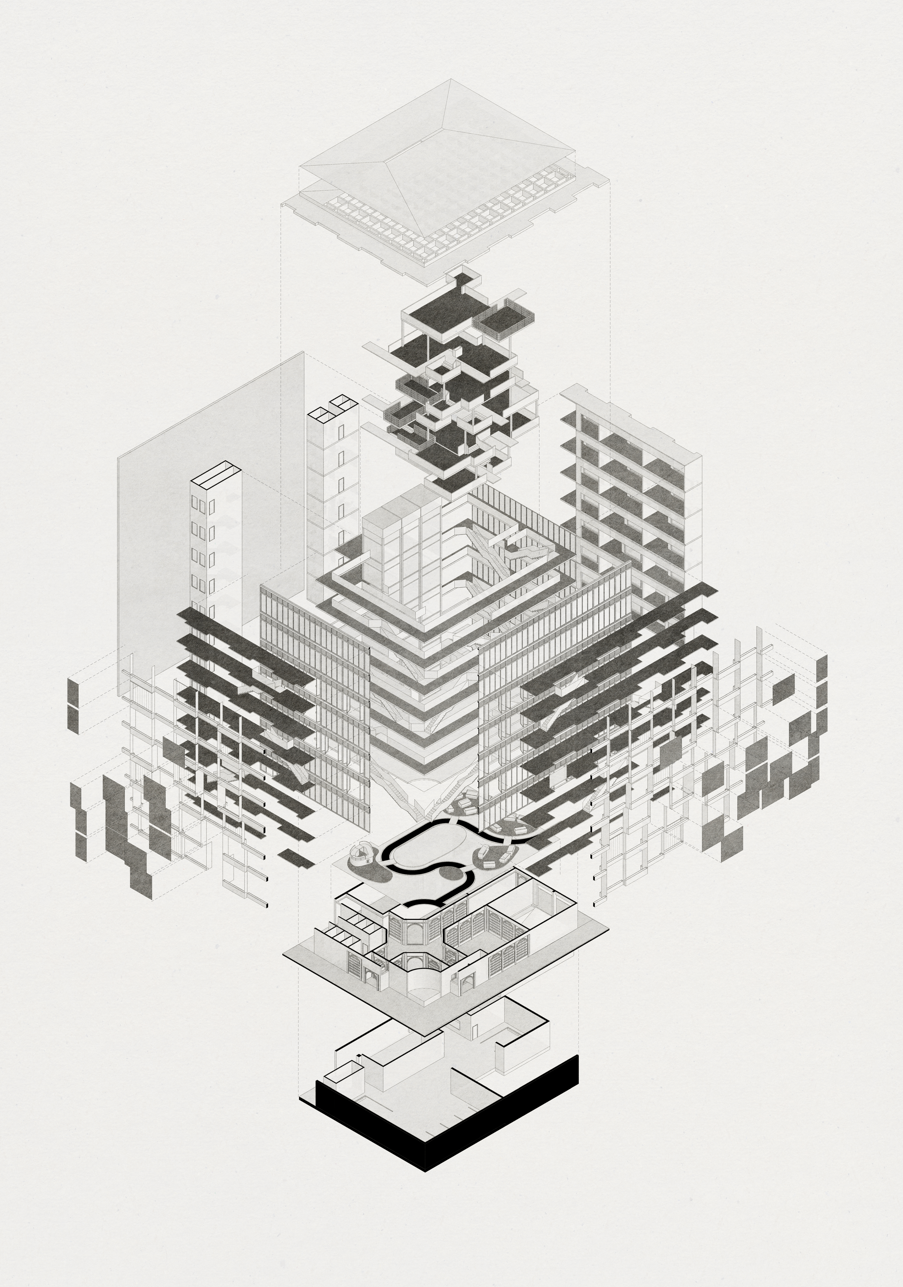
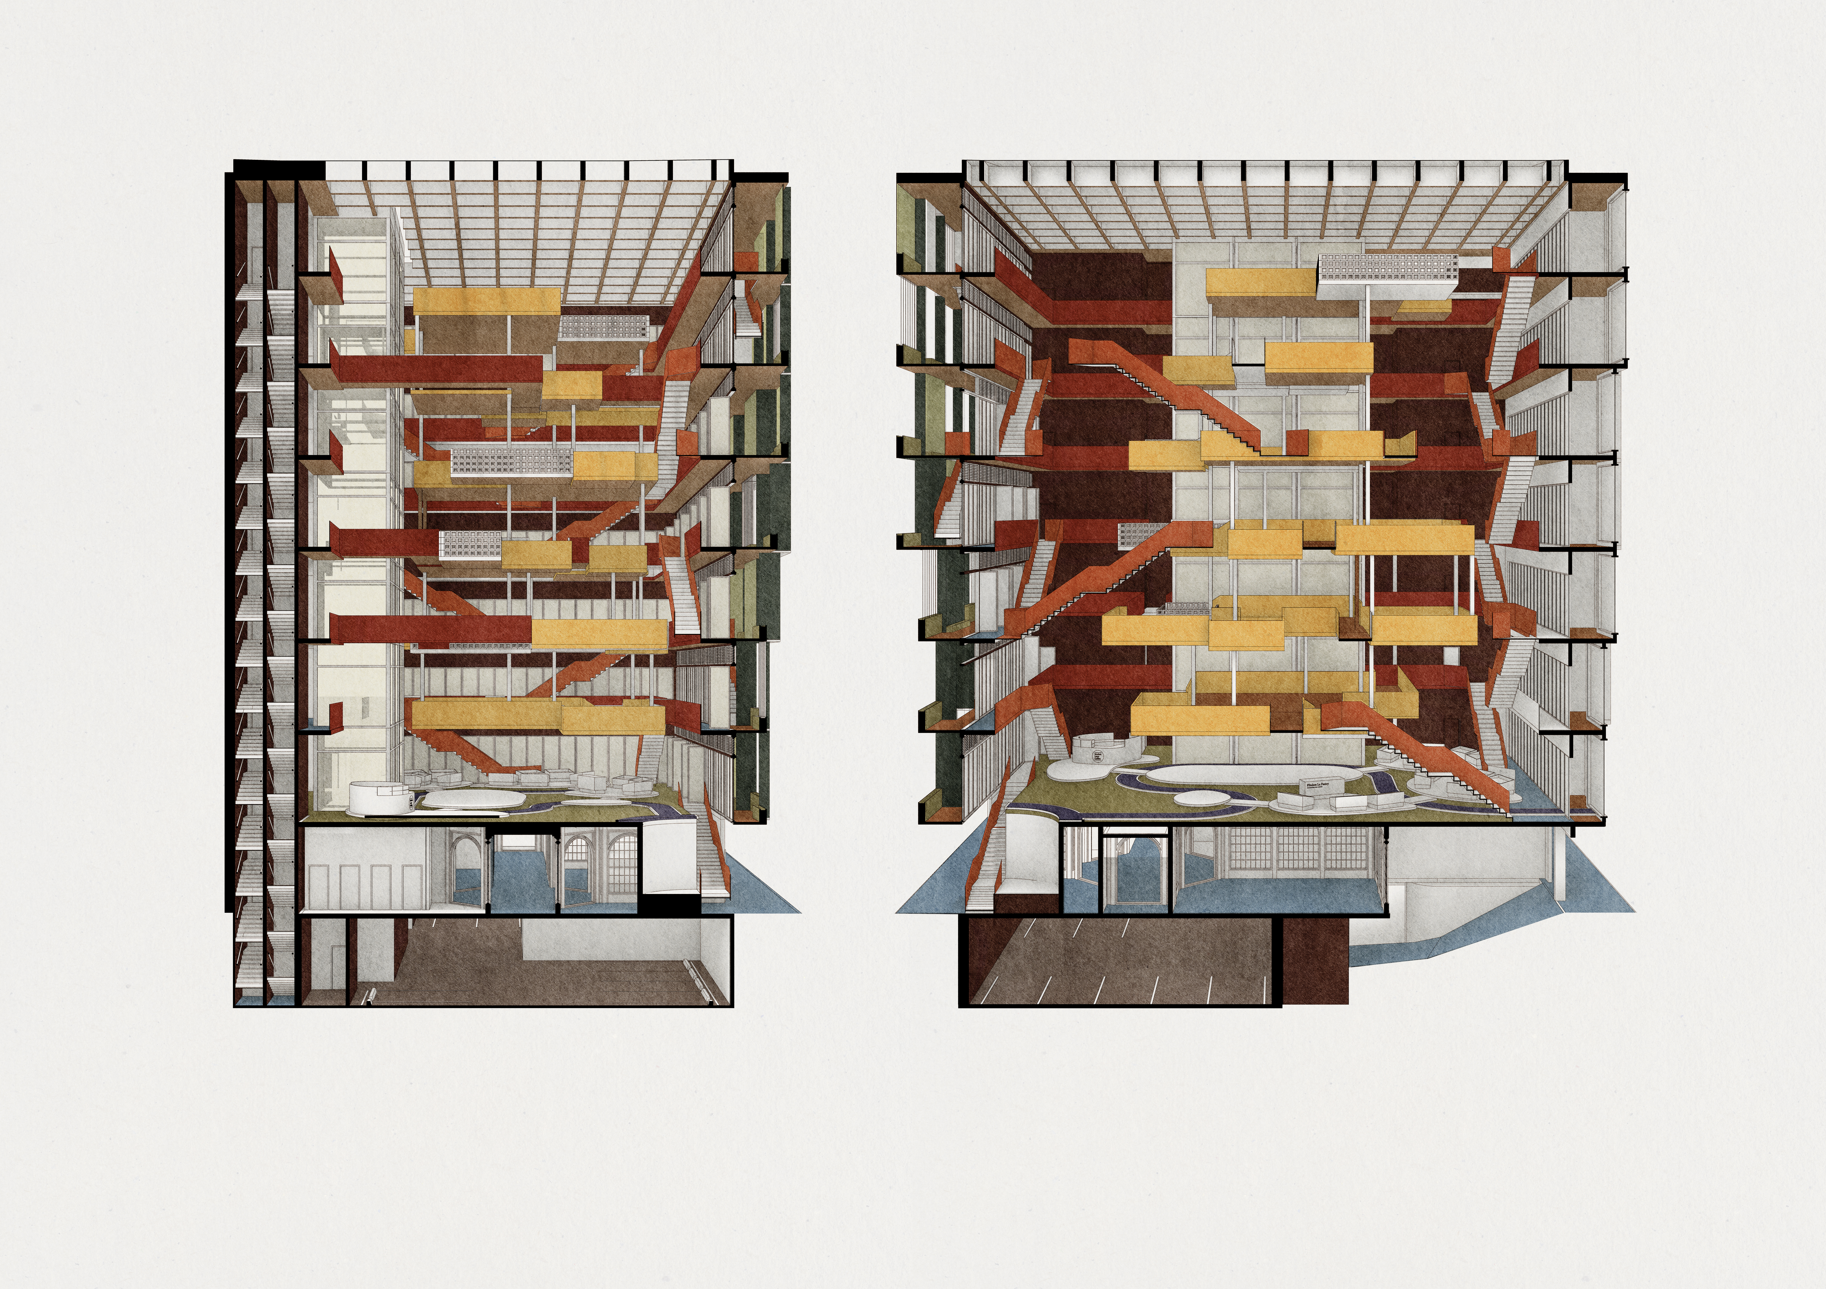
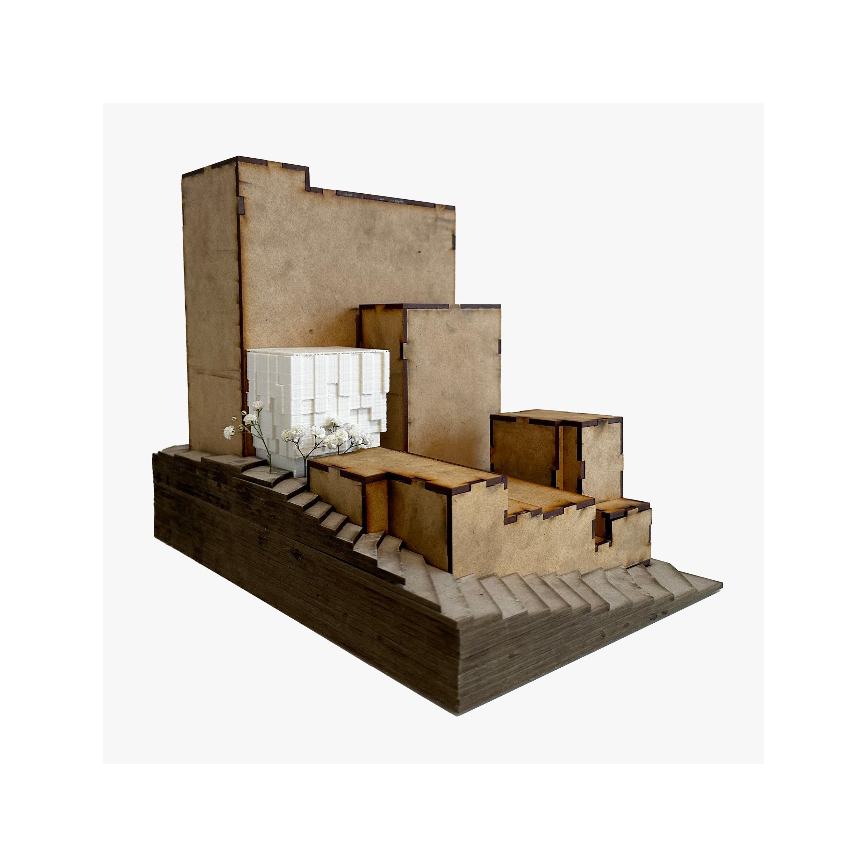
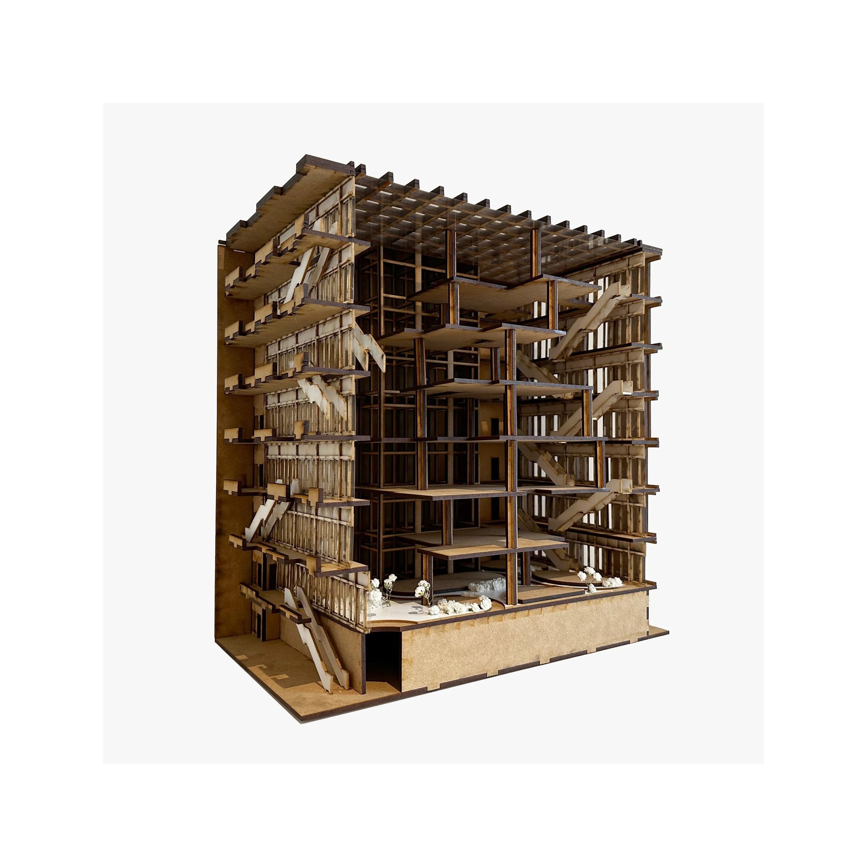
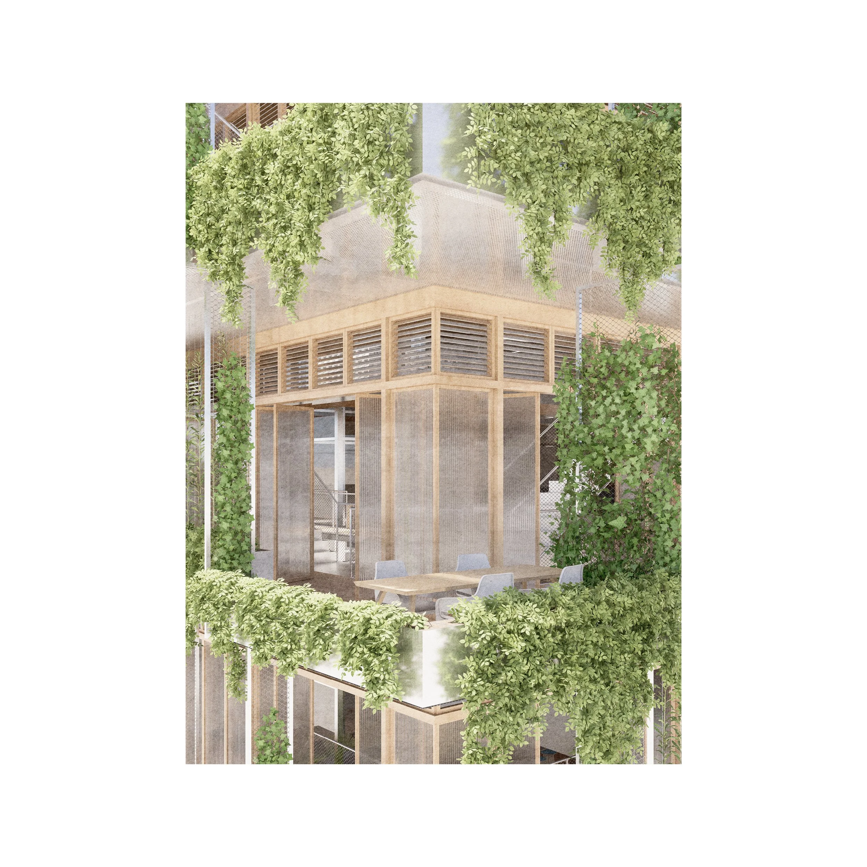
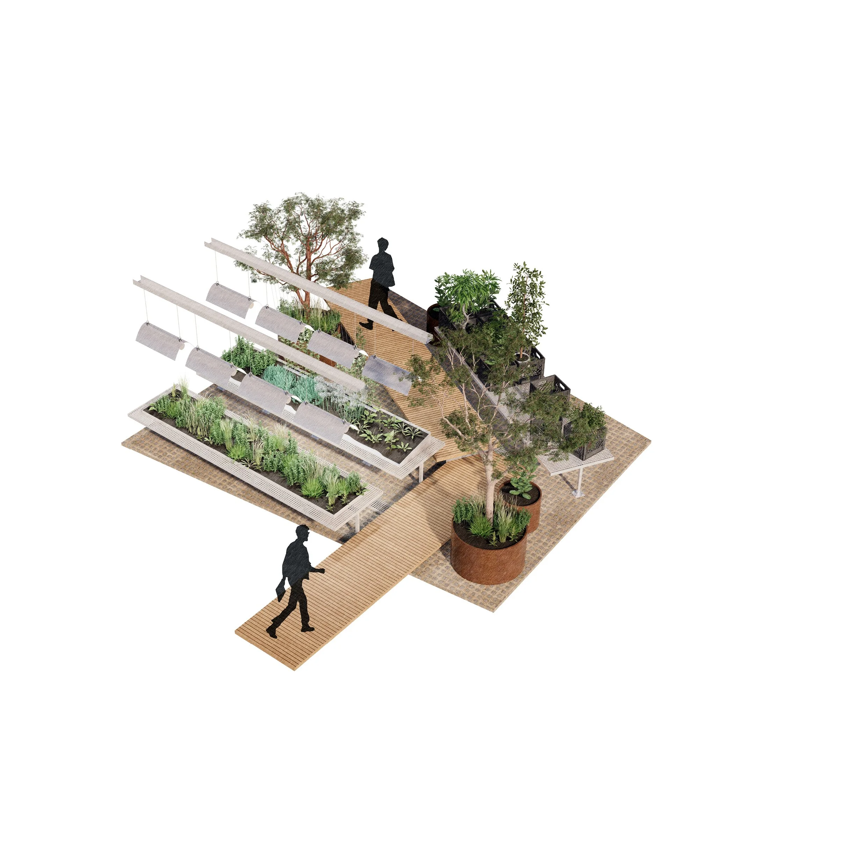
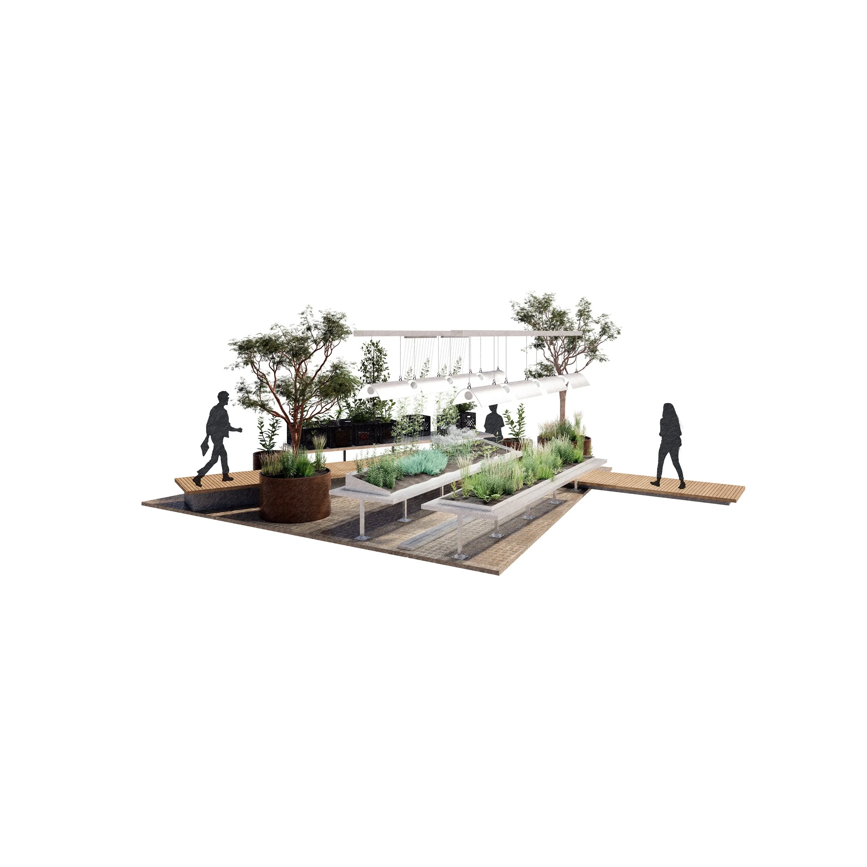
Questioning what else the office can be beyond the 9-5 weekday regiment, the project offers spaces that support cultural pedagogy and visibility through an urban farming initiatives that centres around native edible flora, feeding into an urban market where produce is sold as well as a rooftop restaurant where the cuisine can be experienced. It explores how we can entice people, workers and the public alike, to come together and inhabit the office building.
What is the future of the office?
Gathering has been a part of the exchange of knowledge and ideas since the birth of early society. In the age of post-pandemic working, the element of office design lacking in the dual-office mode is the design of spaces for collaboration. Gone are the days of individual workspaces which have been replaced by home-offices, instead we look toward designing physical spaces for discussion and socialisation - a component of office life we have missed during the extensive lock down Melbourne endured in 2020.
In the broader urban fabric of Melbourne’s CBD, people gather in the capillary network of urban laneways. Extending this typology into the ground plane of the office building encourages users into the site - office workers and the general public alike - deprivatising the office building, rather reconfiguring it as a social node for knowledge and exchange, giving back to the city.
In close proximity to the site was the historic landmark that one stood, the Yarra Falls. Its position marked the confluence not only of salt and freshwater, but the gathering of Traditional Owners from various tribes. The gathering of people in the region pre-dates colonisation by thousands of years. The knowledge of the land and culture that once existed in the fabric of Melbourne’s pre-urbanised landscape should not be lost. In an effort of truth-telling and regeneration, the future office for the chosen site on Flinders Lane should not only mark the future of office design, but the aspect of cultural significance and knowledge exchange that has only just begun to be integrated into our multi-cultural city.
The project itself serves as a foundational blueprint, acting as a node of what could be implemented across the city. It is a space that facilitates gathering, education and socialisation through the inclusion of cultural visibility, pedagogy and expression.
Our connection to Country is what grounds us. Recovering from the forced modes of digital working, the physical office should be a space of celebration, collaboration and socialisation.
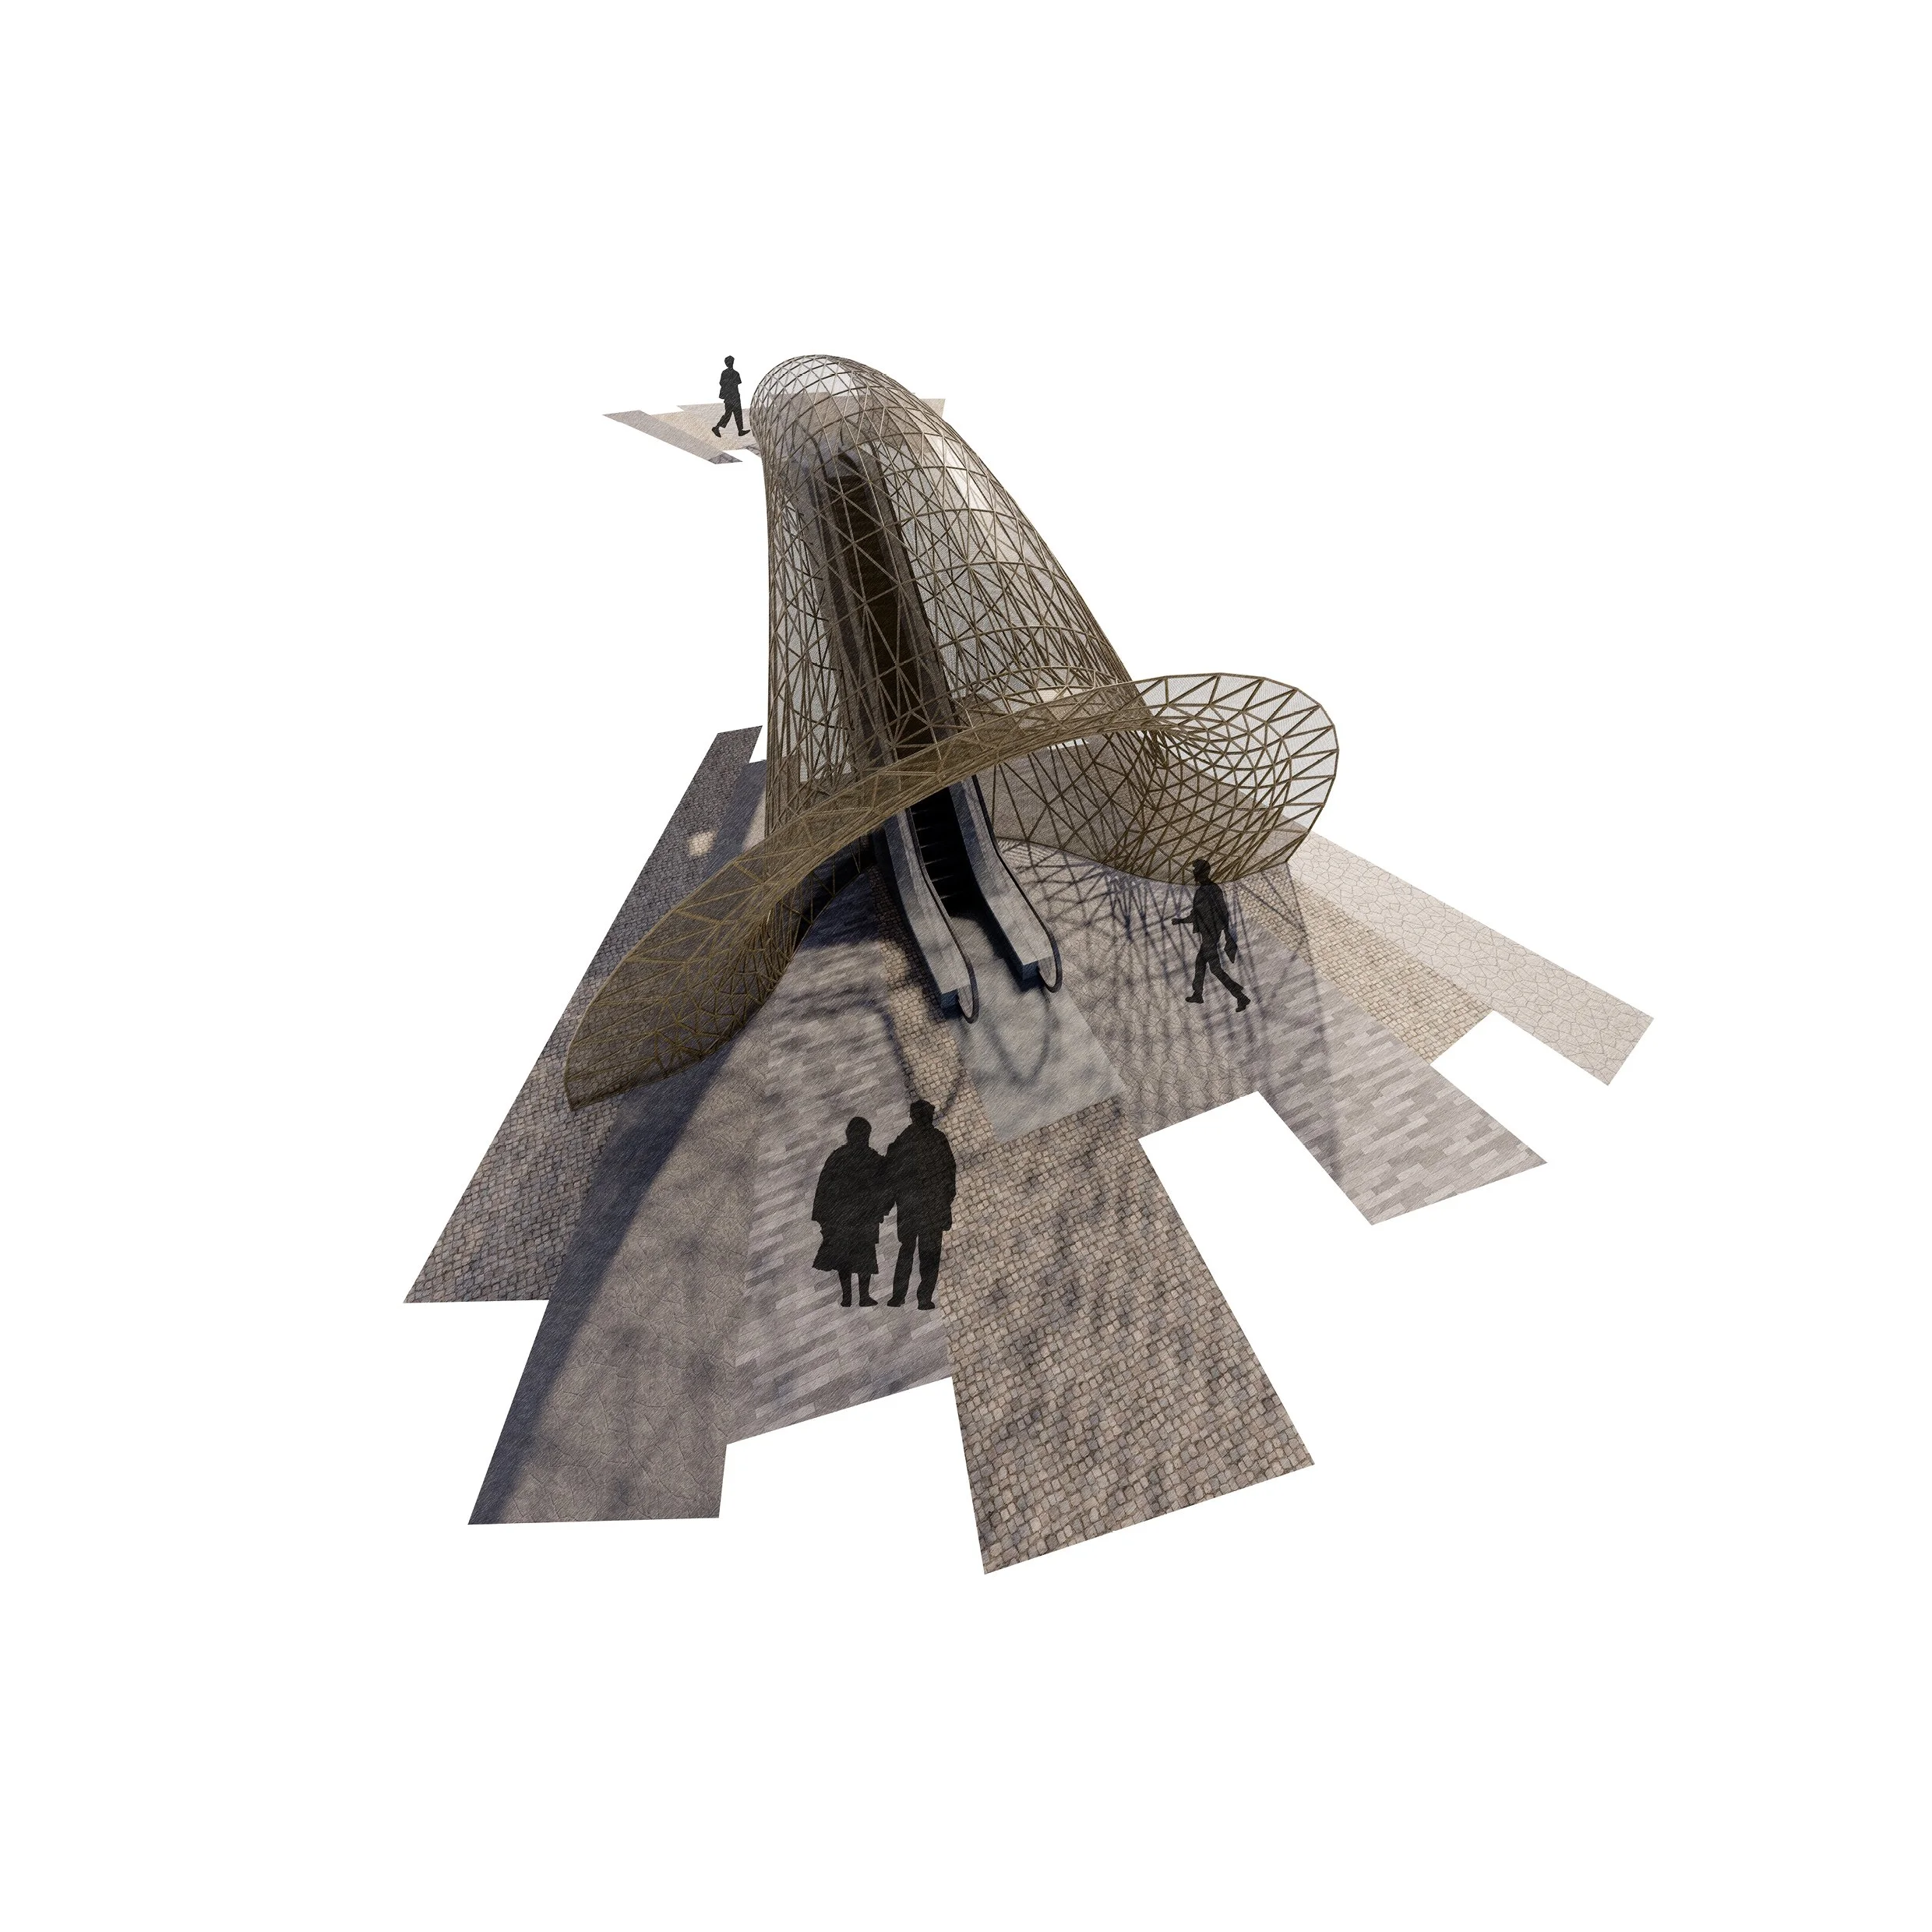
HOW HAS WORKPLACE CULTURE EVOLVED?
The future of the office is undergoing a transformative shift characterised by a sudden evolution in workplace culture. Employers are embracing a new paradigm; one where trust takes the lead, and employees are empowered with the freedom to shape their work environment and methods.
The future office is marked by a departure from mere functional layouts, emphasising the experiential aspects of space and creating environments that engage and inspire discussion and collaboration. As the office morphs into a dynamic testing ground for technology as well as health and ergonomics, it becomes not only a workspace but a social destination. This metamorphosis has a dual effect, enriching the quality of workers’ time in the office by integrating access to contemporary technology while also allowing spaces to ‘switch-off’ and regenerate the mind. This dichotomy aims to foster collaboration, creativity, and community with the efficiency of contemporary technological advancements.
The rise in office vacancies requires urgent tackling, with numbers doubling due to remote work trends. In this era of change, the office is both a reflection of evolving work styles and an incubator for progressive ideas, where innovation is born and the boundaries of the workplace culture are reshaped.
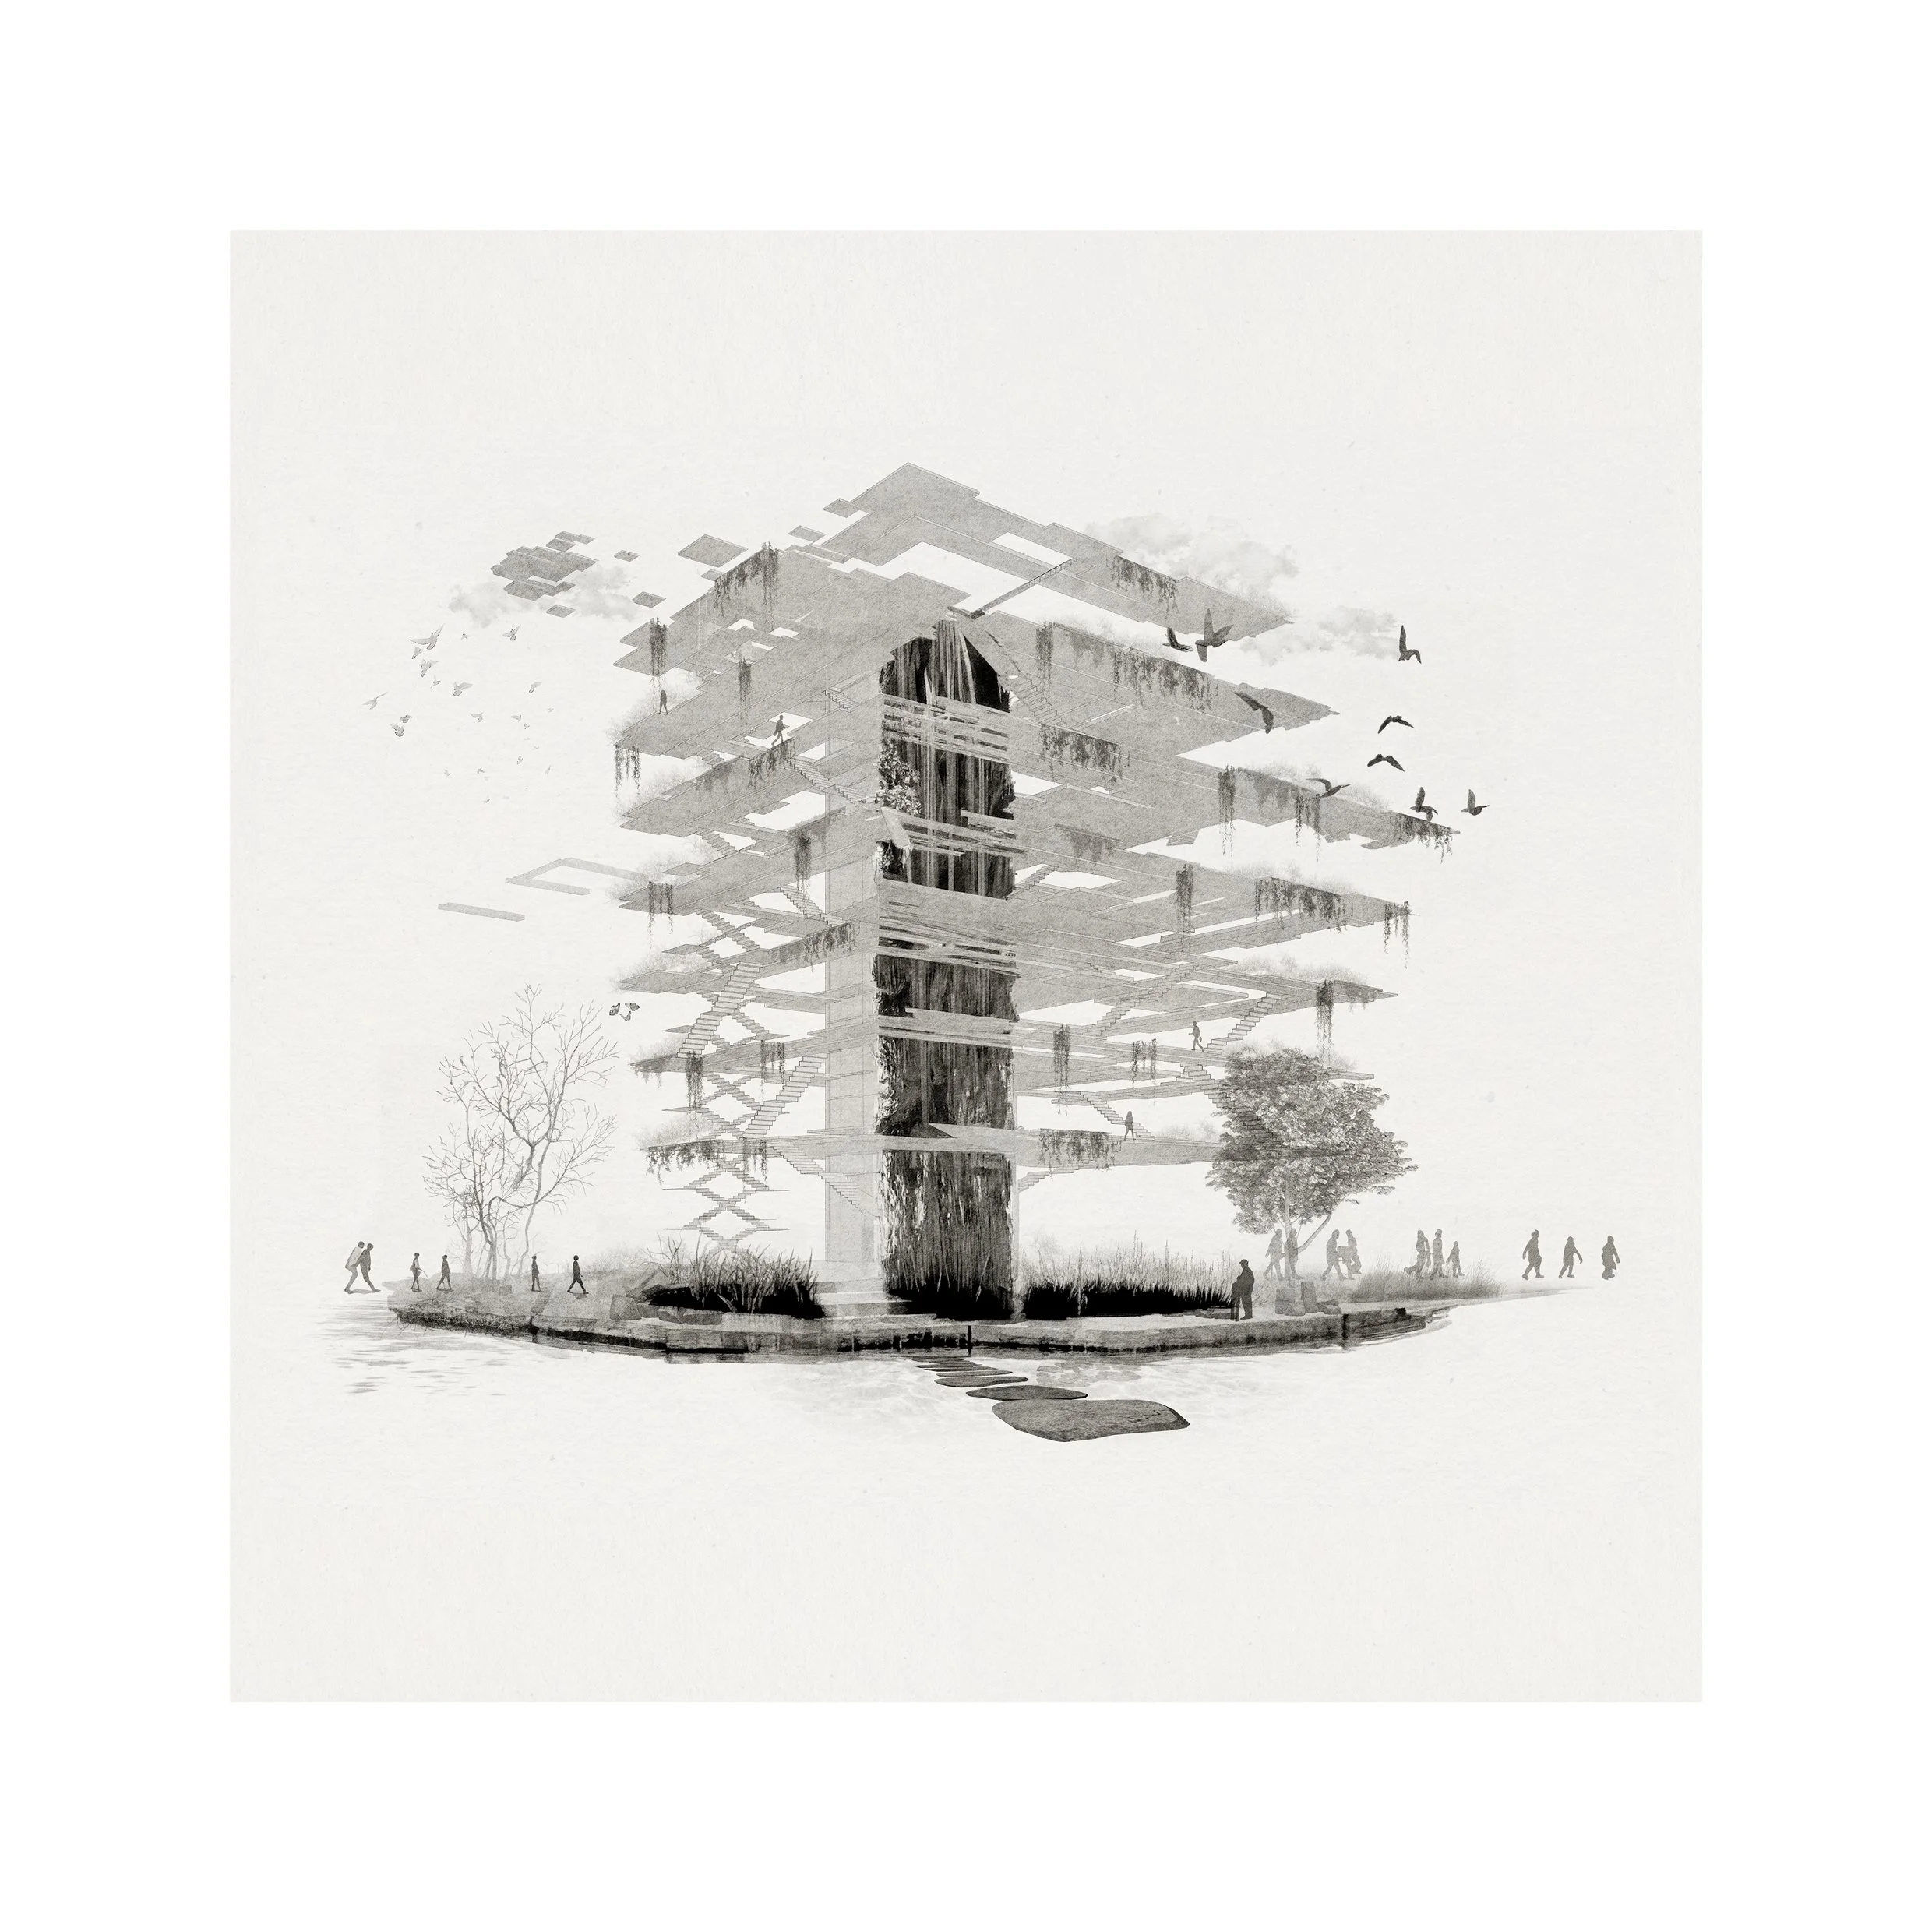
WHAT PROBLEMS ARE THE OFFICE FACING IN A POST-PANDEMIC CULTURE?
Employers have reported a decline of office workers in the office, with the density of workers occupying the office reduced as a result of the new post-pandemic normal of dual working modes. Government mandated lockdowns forced an immediate advancements in the digital communication sphere, making working from home achievable and comfortable. The cultural shift we’ve seen in working modes in the past 5 years have rapidly dated current office design, shortening the already limited lifespan of office fit-out designs.
It is understandable that beyond the changes forcefully imposed upon us by the COVID-19 pandemic, the average office worker has apprehensions about returning to the office. The effects of the pandemic made us wary of the implications of social gatherings on our physical health. The sanctuary of quietness, flexibility and control that was cultivated in a working-from-home environment is no match to the monotony and repetition of open plan offices, lit with economical fluorescent tubes and the battling of traffic on the daily commute to and from the office. Changes to work dynamics began to favour flexibility and the elimination of travel time and costs.
Remote working, however, is not without its flaws. With the physical boundary between work and life blurred, an increase in stress and decrease in productivity can be attributed to the isolated and unchanging nature of the physical office environment constructed within homes and lack of social interaction. Now, the typical office worker has a renewed interest in quality of life, balancing the modes of remote and office working. Physical, mental and social health has become an intrinsic concern with a desire for increased control over environment and freedom of movement over the work day.
HOW CAN THE OFFICE TYPOLOGY BE REDEFINED?
The future office should simulate a place the individual is incapable of creating or experiencing on their own, working remotely. The future office should provide an experience that non digital platform can simulate: the gathering of people, informal or formal. The physicality of collaboration and discussion proves superior to that of digital connectivity.
The reinvention of the office should see to an architectural redefinition of the office typology. Removing ourselves from the shackles of greedy developers and investors intent on maximising monetary yield, the designer should seek to create a space worthy of the distance travelled to the office. The office should seek to make a grand gesture, not just one that flexes the financial power and dominance of the businesses occupying it, but rather a space ethereal, light and inviting; a counterpoint to the domesticity of the home office. The concerns of the post-pandemic office worker should be sought to be solved, namely: flexibility, control and balance in order to improve productivity and efficiency in a manner that healthily navigates mental, physical and social health. Within that a distinction, separation and duality of lofi areas and highly technological areas should be sought to maintain a balance between the advancement of contemporary technology and its ability to improve workplace performance and the ability to switch off and recuperate from our continuous interaction with the digital sphere.
Embracing the dawn of a dynamic era, the future office transcends the mundane, sculpting a vibrant tapestry where productivity and social engagement intertwine harmoniously. Open office spaces serve as the nucleus of collaboration, where flexible desk arrangements foster fluidity and exchange of ideas. Meanwhile, private offices, discreetly cocooned, provide sanctuary for executives to reflect and strategise.
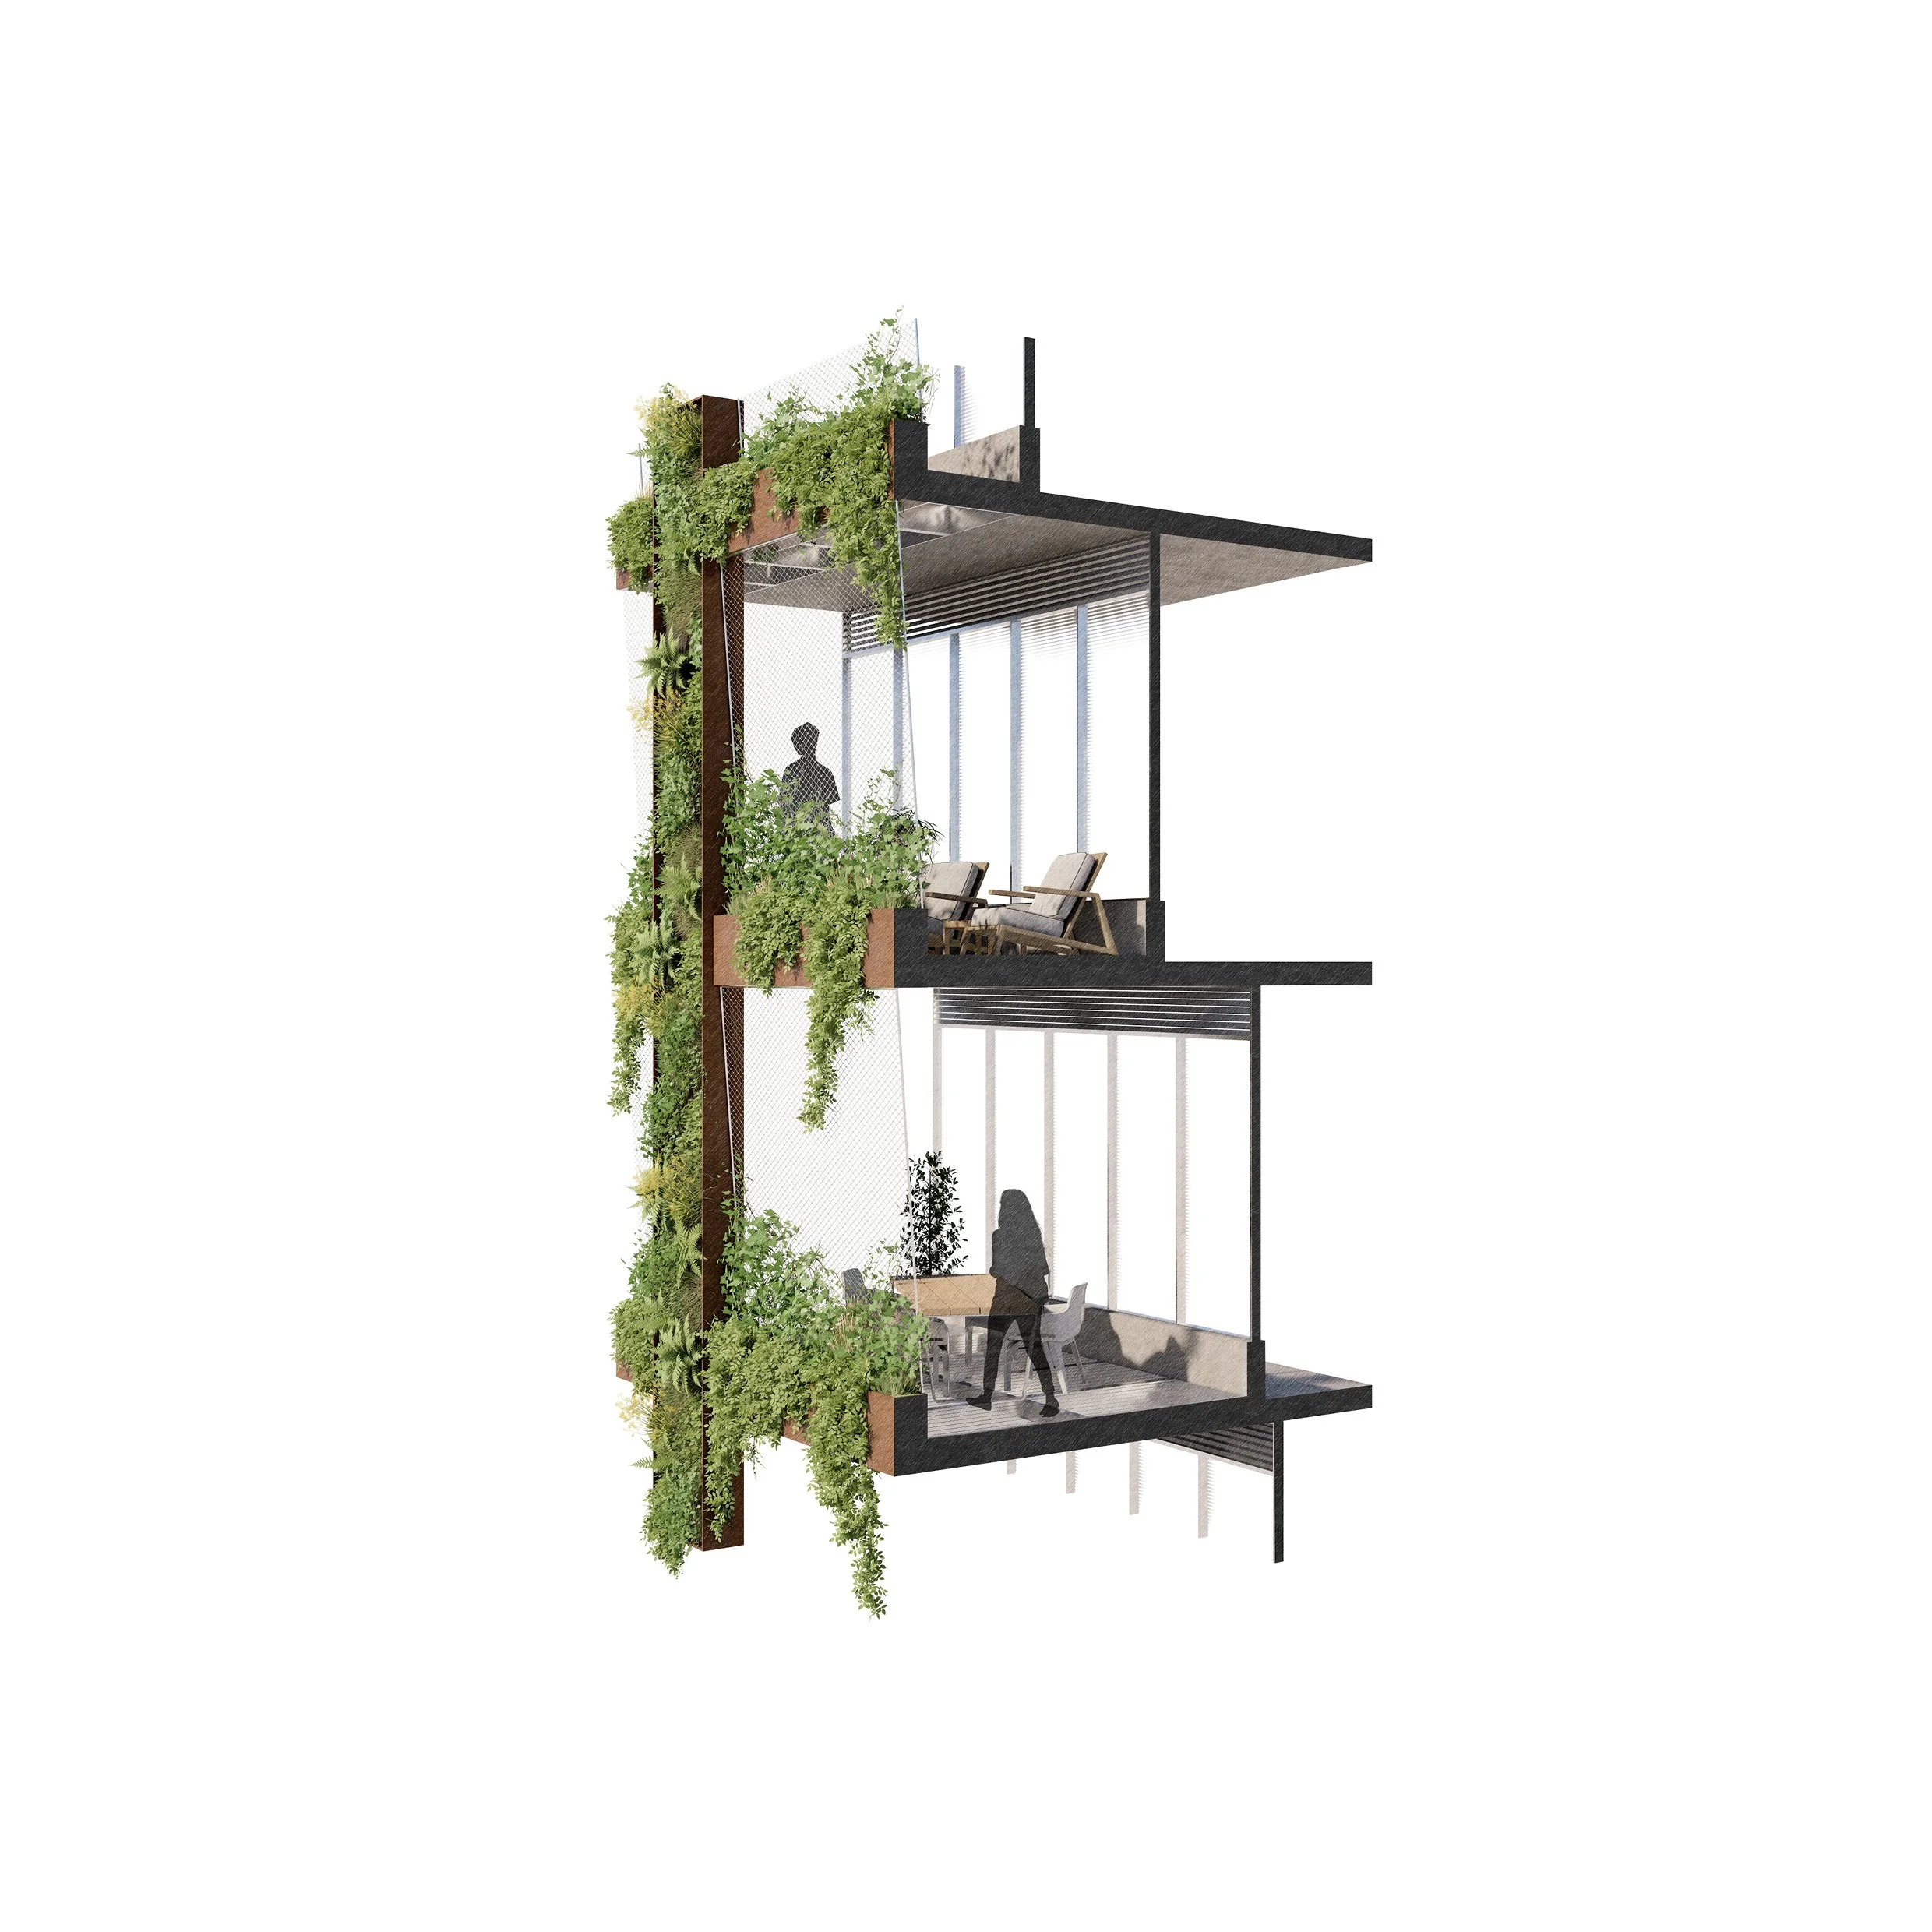
WHAT ARE THE REQUIREMENTS OF THE NEW OFFICE TYPOLOGY?
A symphony of purpose-built spaces echoes through the corridors, each bearing witness to the art of productive interaction. Meeting rooms and conference chambers orchestrate dialogues, while breakout rooms offer intimate spaces for focused brainstorming. Collaborative zones take on dual personas, with in-person meeting enclaves fostering experiential exchanges, while tech-powered Zoom chambers embrace the virtual age.
Co-working spaces evolve into vibrant hubs, blurring the lines between work and leisure. Open office lounge spaces beckon, nurturing serendipitous encounters. Wellness lounges, sanctuaries of rejuvenation, invite reprieve from the daily hustle. Kitchenettes and culinary sanctums, adorned with cafes, restaurants, and bars, satiate the senses, encouraging communal breaks.
Nurturing the ebb and flow of social interaction, lounge areas envelop the environment with casual charm. Reception and concierge services stand as beacons of welcome, while print centers and IT support hubs ensure seamless operations.
Amidst this symphony, quiet rooms beckon, offering serene corners for contemplation, fortified by isolated Zoom meeting alcoves for focused interactions. For a refreshing respite, internal walking paths and verdant oases weave through the architecture, inviting a communion with nature.
Elegantly weaving through these realms are security and access control, ensuring a haven of safety. Cultural gathering spaces echo with the rhythms of tradition, while sunlit atriums blur boundaries between indoors and outdoors.
A harmonious symphony of utility and aesthetics reverberates, from fire stairs to lift cores. Event spaces become stages for shared experiences, while urban markets hum with vitality. Bin rooms and end-of-trip facilities uphold sustainability, fostering a culture of responsible living.
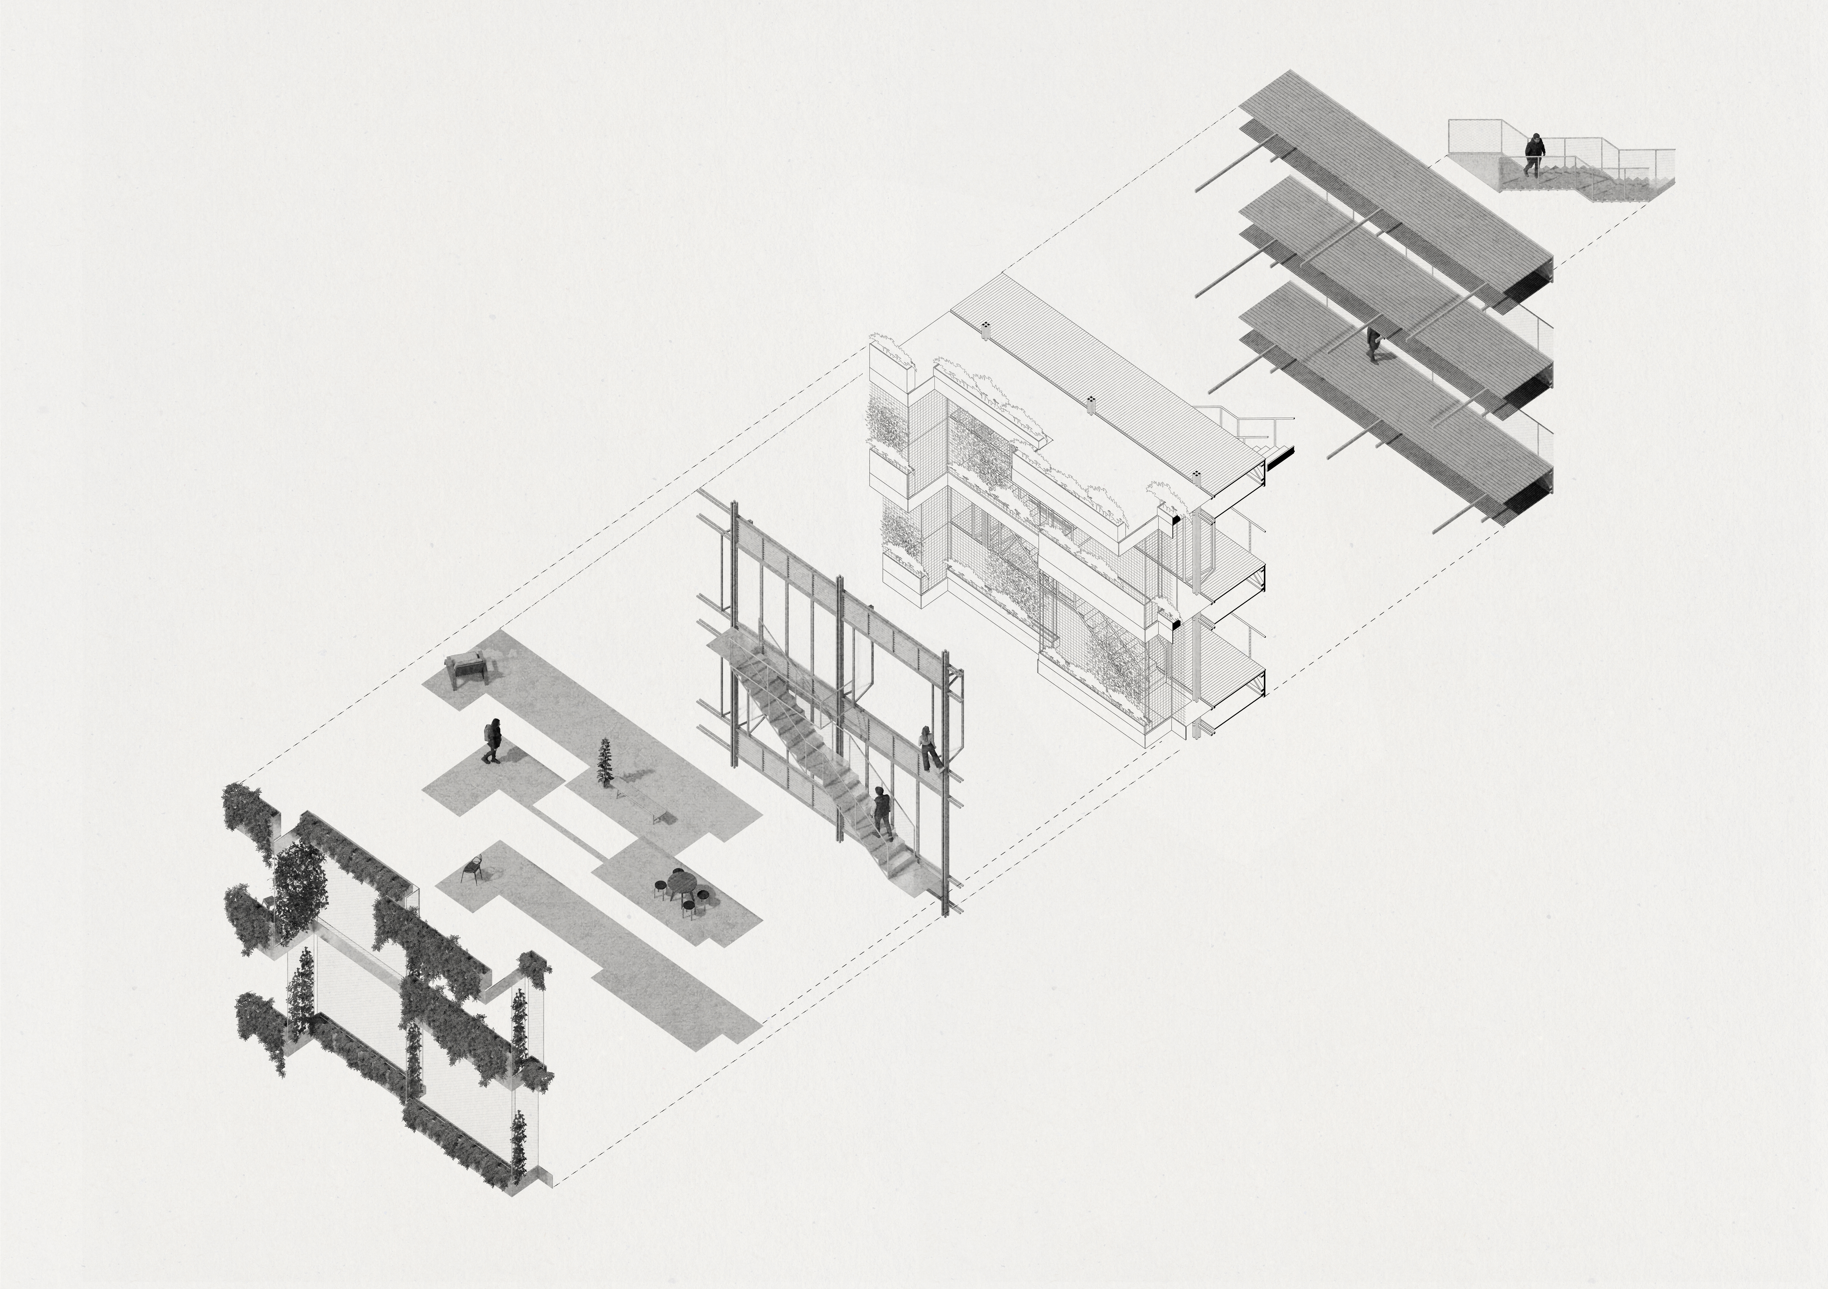
Independent stairs, conceived as passages of exploration, could lead the way towards understanding the building’s essence. In this realm, every facet, every nook, and every cranny embodies a unified vision – one that is an intricate mosaic of purpose, connectivity, and the relentless pursuit of an elevated future of work.
WHAT ELSE CAN THE OFFICE BE?
The occupation of the office building is limited, contained to the hours of 9am to 5pm, 5 days a week. With the introduction of the four day work week on the horizon and the increased popularity of working part-time or in a hybrid working environment, the occupation of the office will see a decline in density over time. Instead of striving to contain workers in their place of work beyond their contracted hours or entice them with an overactivation of amenities, the office building should seek a dual purpose. This dual purpose should serve the wider community in a manner that does not greedily extract monetary gains from the public. Instead, the act of giving back to the community should be a central ideal sought by providing spaces that benefit the broader urban fabric of the city in an act of de-commercialising the streetscape; an act of reciprocity.
WHAT CAN WE SEEK TO ADD TO THE URBAN FABRIC OF MELBOURNE’S CITYSCAPE?
In the broader urban fabric of Melbourne’s CBD, people gather in the capillary network of urban laneways. Extending this typology into the ground plane of the office building encourages users into the site - office workers and the general public alike - deprivatising the office building, rather reconfiguring it as a social node for knowledge and exchange, giving back to the city.
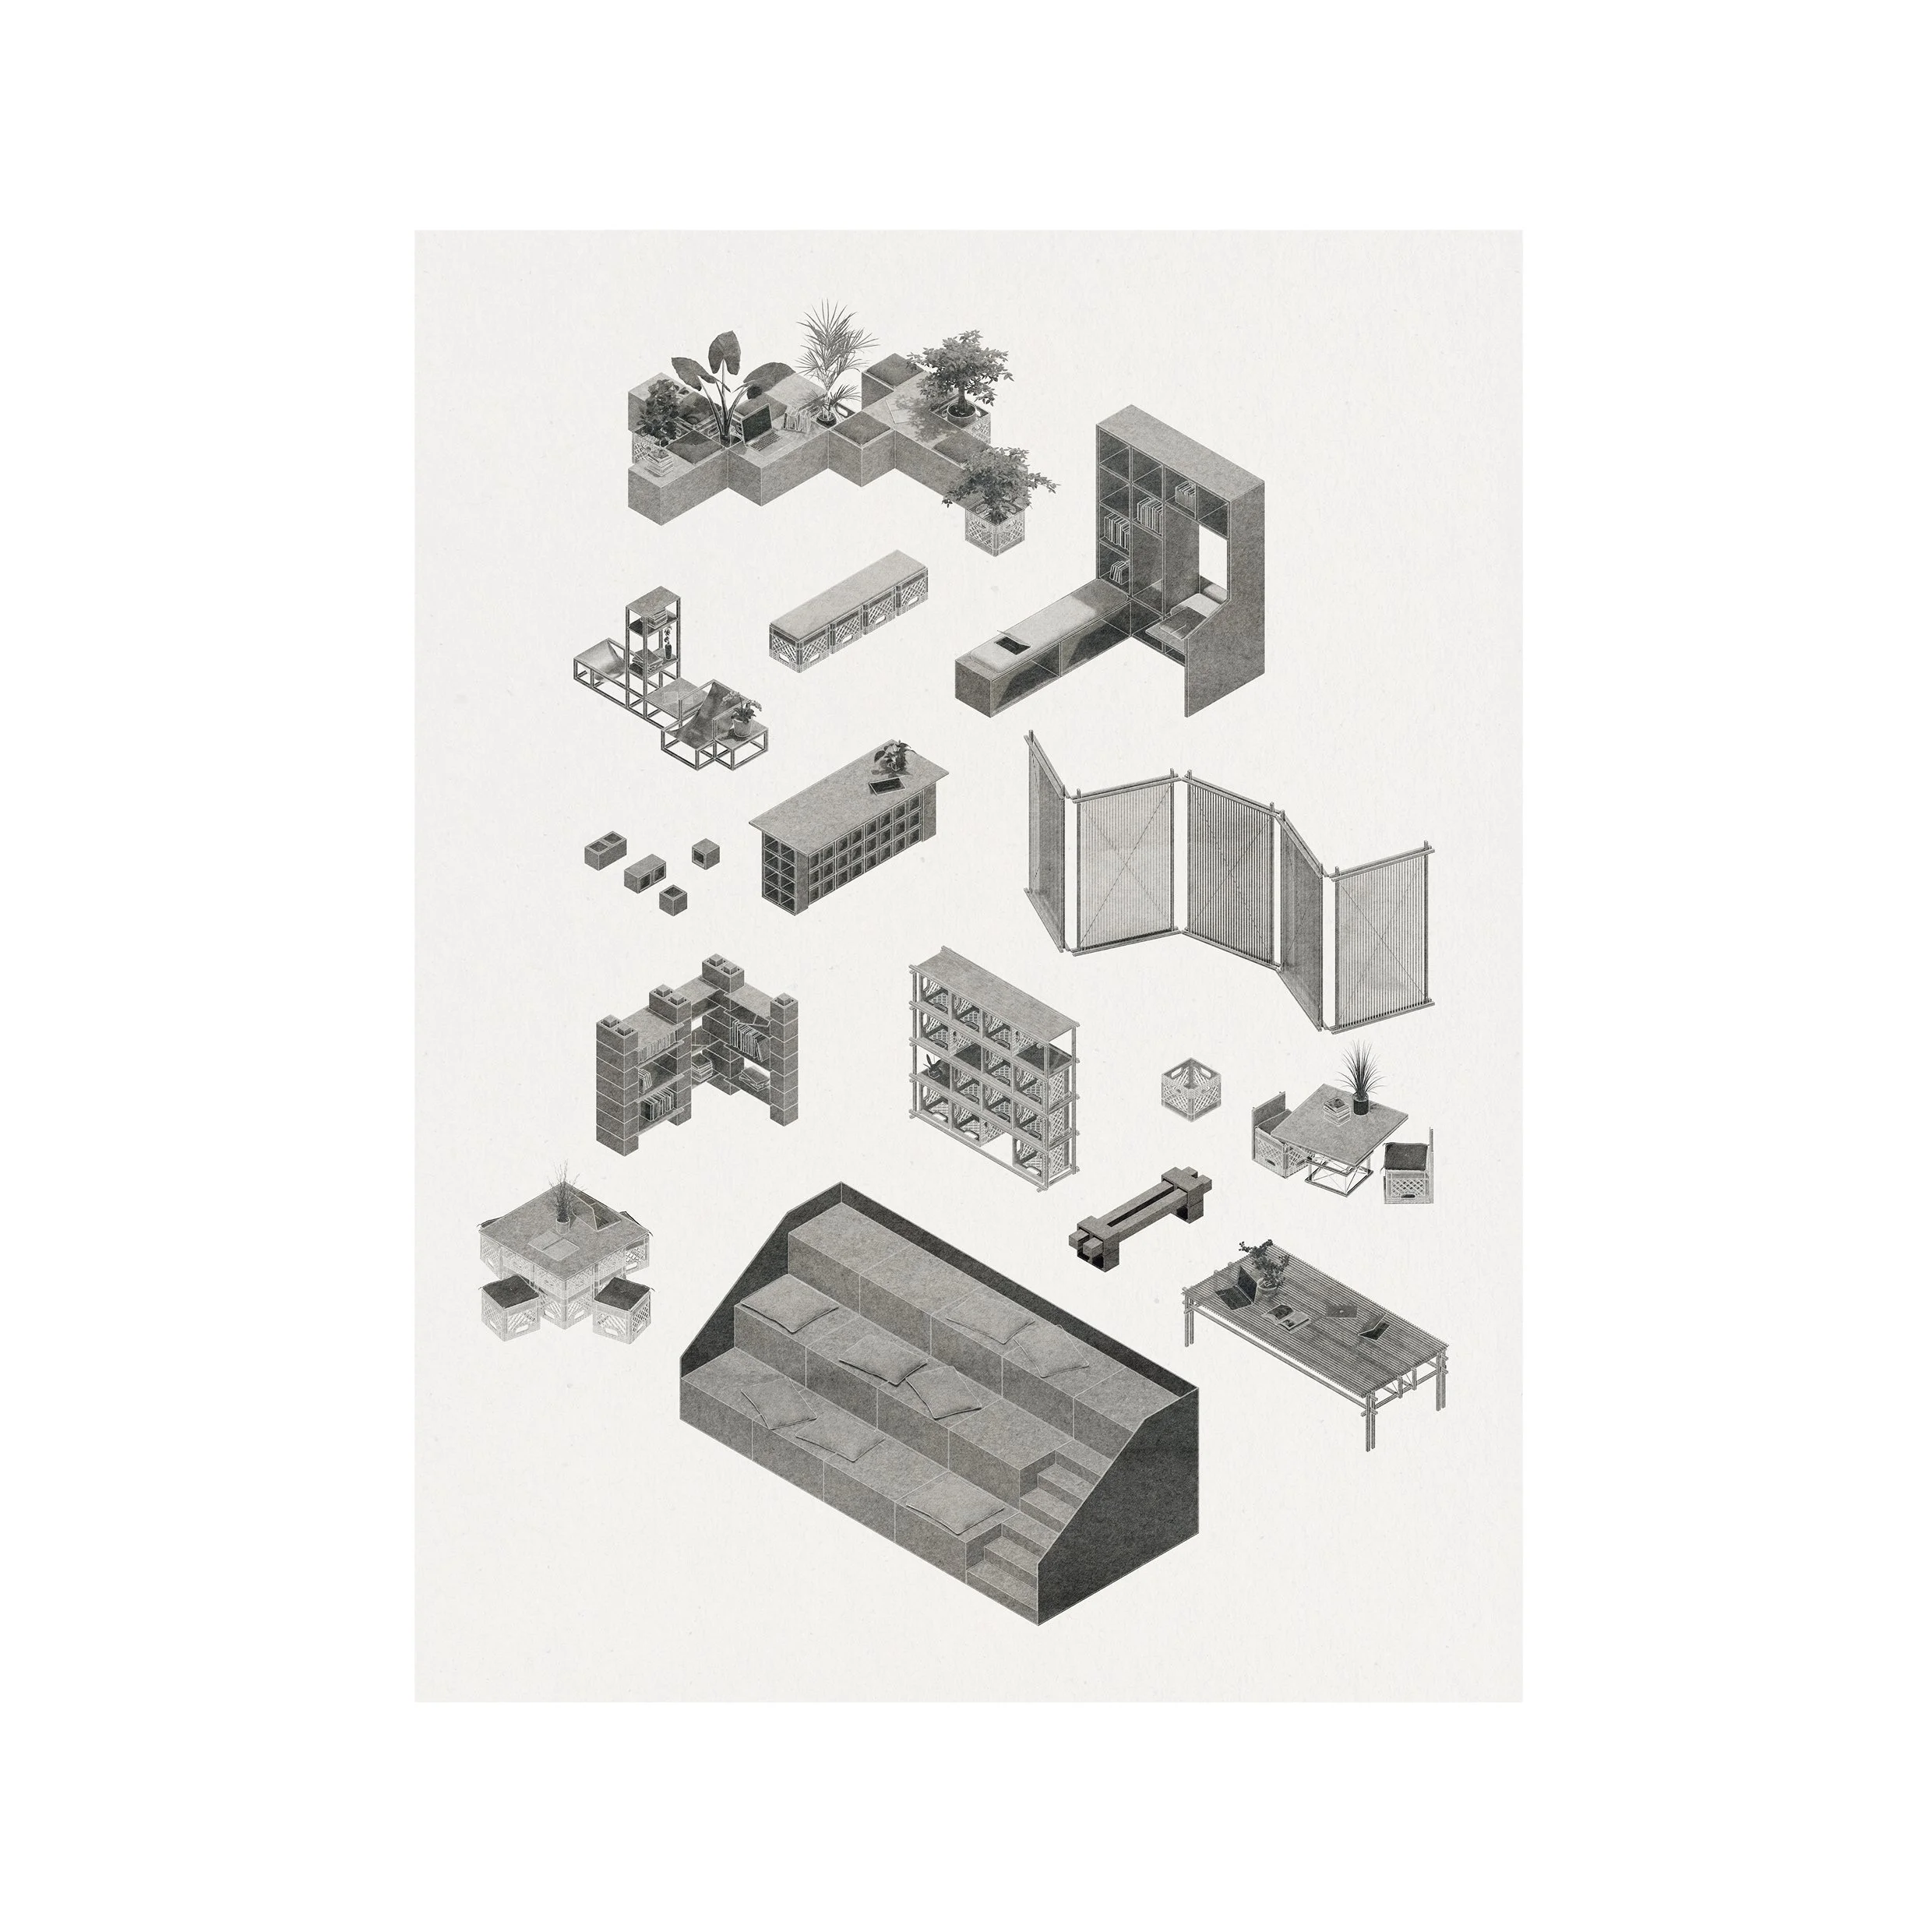
The podium level of the tower should be designated as a no-pay space, where people are free to occupy the public realm without the expectation of a financial transaction. Spaces for informal meeting, reflection and resting should be included. The commercial aspect of the amenities of the office building are still vital.
These should be pushed to the upper level of the podium, raised from the ground plane, inviting the public into the space in an act of deprivatising the office building. Within this public space, places for eating, experiencing and learning could be implemented, facilitate a transfer of knowledge, goods and services between the public and the resident businesses of the building. An invitation should be extended to Indigenous businesses, elders and educators to provide pedagogical experiences within this realm to promote community engagement and education into our rich and vibrant pre-colonial history.
The Birrarung (Yarra River) flows in close proximity to the building’s site. Its historical marker, The Yarra Falls, once existed on the opposing side of the bank to the site. Its position marked the confluence not only of salt and freshwater, but the gathering of Traditional Owners from various communities. The knowledge of the land and culture that once existed in the fabric of Melbourne’s pre-urbanised riparian landscape should not be lost in the midst of urbanised activity.
Seeking truth-telling and the expression of alternative history as well as the regeneration of native ecologies, the future office for the chosen site on Flinders Lane should not only mark the future of office design, but a gathering hub celebrating and knowledge exchange that has only just begun to be integrated into our multi-cultural city.
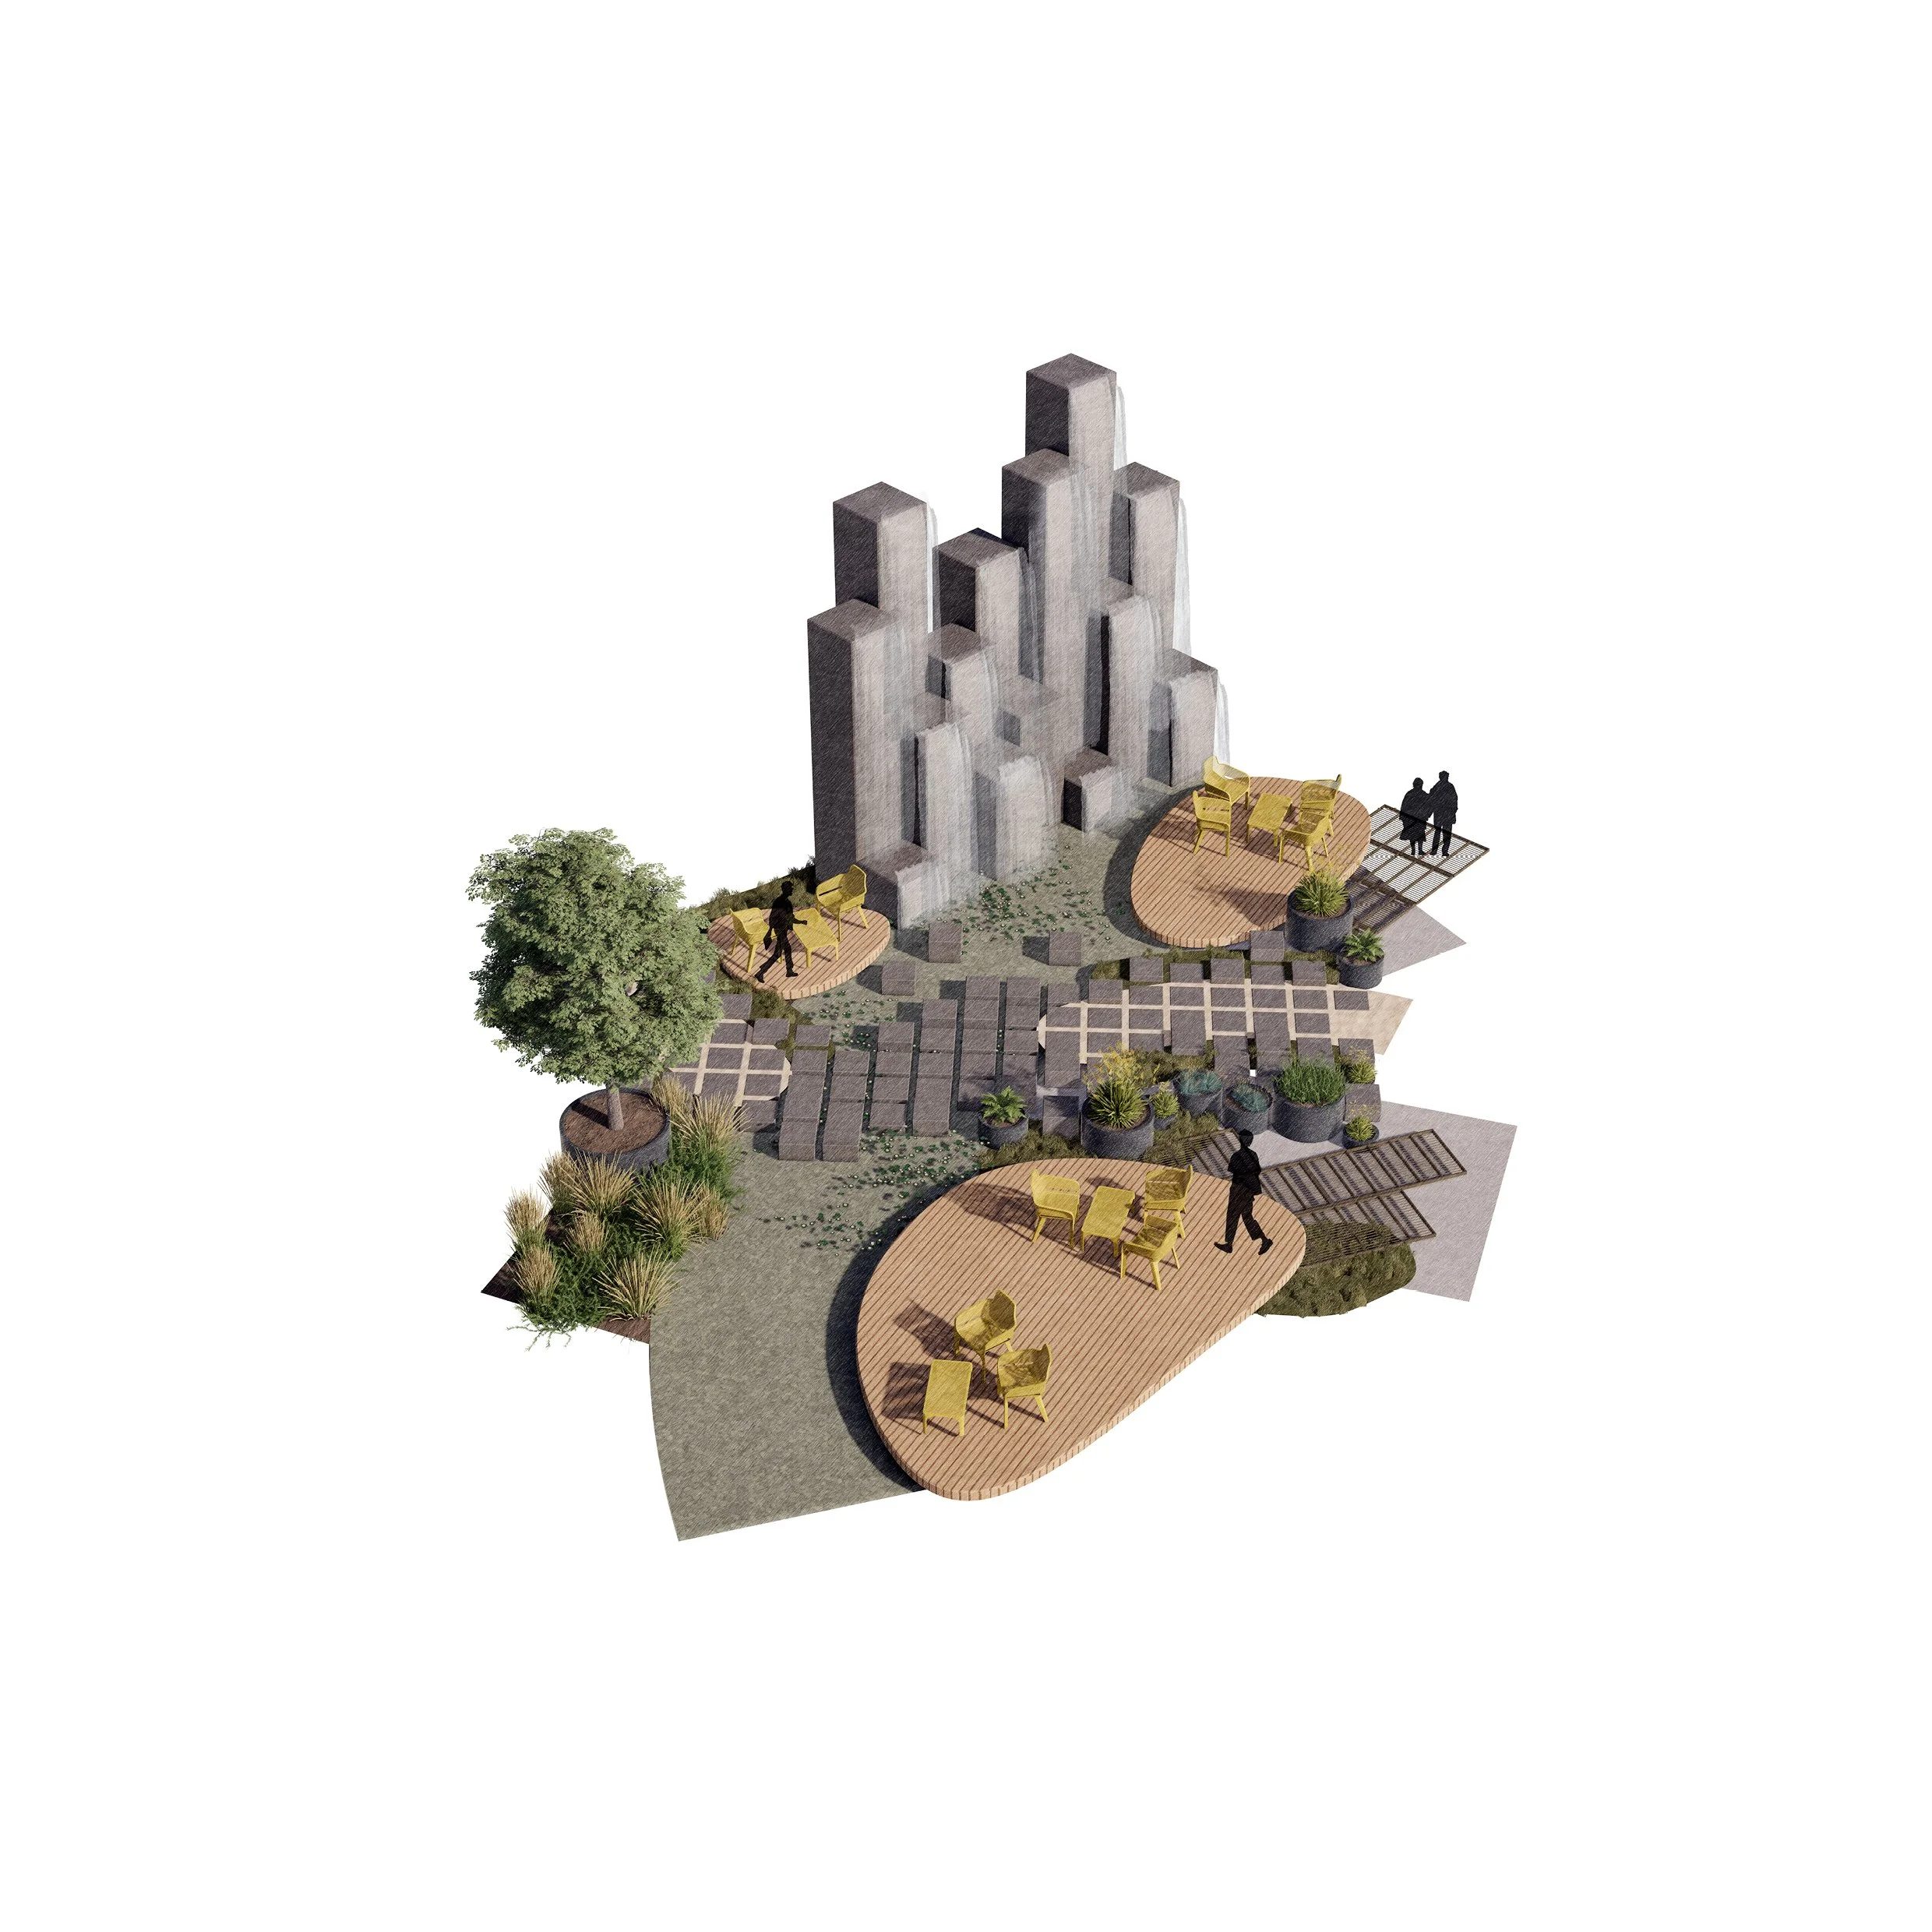
The theme Connection to Country will be explored within the realm of a landscape narrative, the waterways adjacent and the native ecology of the riparian landscape that Melbourne CBD once was. Highlighting the landscape’s rich ecology pre-colonisation brings cultural awareness to the history of Country as well as a Truth Telling aspect of the impact of colonisation on our native ecology and people. The biophilic and regenerative aspects of the proposal seek to display an element of Caring for Country in which the community is encouraged to become participants in the pedagogical opportunities to learn from and about Indigenous principles, culture, and ways of living.
HOW WILL THESE ADDITIONS BENEFIT THE OFFICE BUILDING?
The project itself serves as a foundational blueprint, acting as a node of what could be implemented across the city. It is a space that facilitates gathering, education and socialisation through the inclusion of cultural visibility, pedagogy and expression.
The office building will draw upon the intrinsic significance of each element to create a holistic narrative that transcends physical and cultural boundaries. Birrarung, often termed the River of Mists, will serve as the lifeblood, guiding the design’s flow and rhythm. Yarra Falls, the meeting point of salt and freshwater, symbolise the confluence of diverse influences and perspectives, grounding the design in the harmony of nature’s forces. The riparian landscape, an ever-shifting threshold between water and land, embodies a dynamic duality that will be woven into the design’s fabric. Elizabeth St Creek, a conduit of history, will channel the stories of the past into the present, echoing the continuity of life’s journey.
The office will encapsulate the essence of Water, Land, and Sky Country, capturing the interconnectedness of these realms in every facet. This deep Connection to Country will reverberate through the design, honoring ancestral ties and echoing a collective memory. Additionally, fostering a Connection to People, the design will invite all to engage, ensuring that the space becomes a shared sanctuary where diverse voices harmonise.
Central to the design ethos is Caring for Country, a commitment to nurturing and preserving the delicate balance between humanity and nature. Living History and Memory will be infused into every layer of the design, with echoes of the past creating a rich tapestry that enriches the present. Art and Artefact will be seamlessly integrated, transforming the space into a living canvas where creativity flows.
Ultimately, the design will be a celebration of Land, Water, People, and Place, forging a unified tapestry where each thread is indispensable. It will be a sanctuary where the elements converge, a tribute to the timeless dance between nature and culture, and a testament to the enduring spirit of a connected, harmonious existence. 26 OFFICE+ THESIS PROPOSAL Our connection to Country is what grounds us. Recovering from the forced modes of digital working, the physical office should be a space of celebration, collaboration and socialisation.
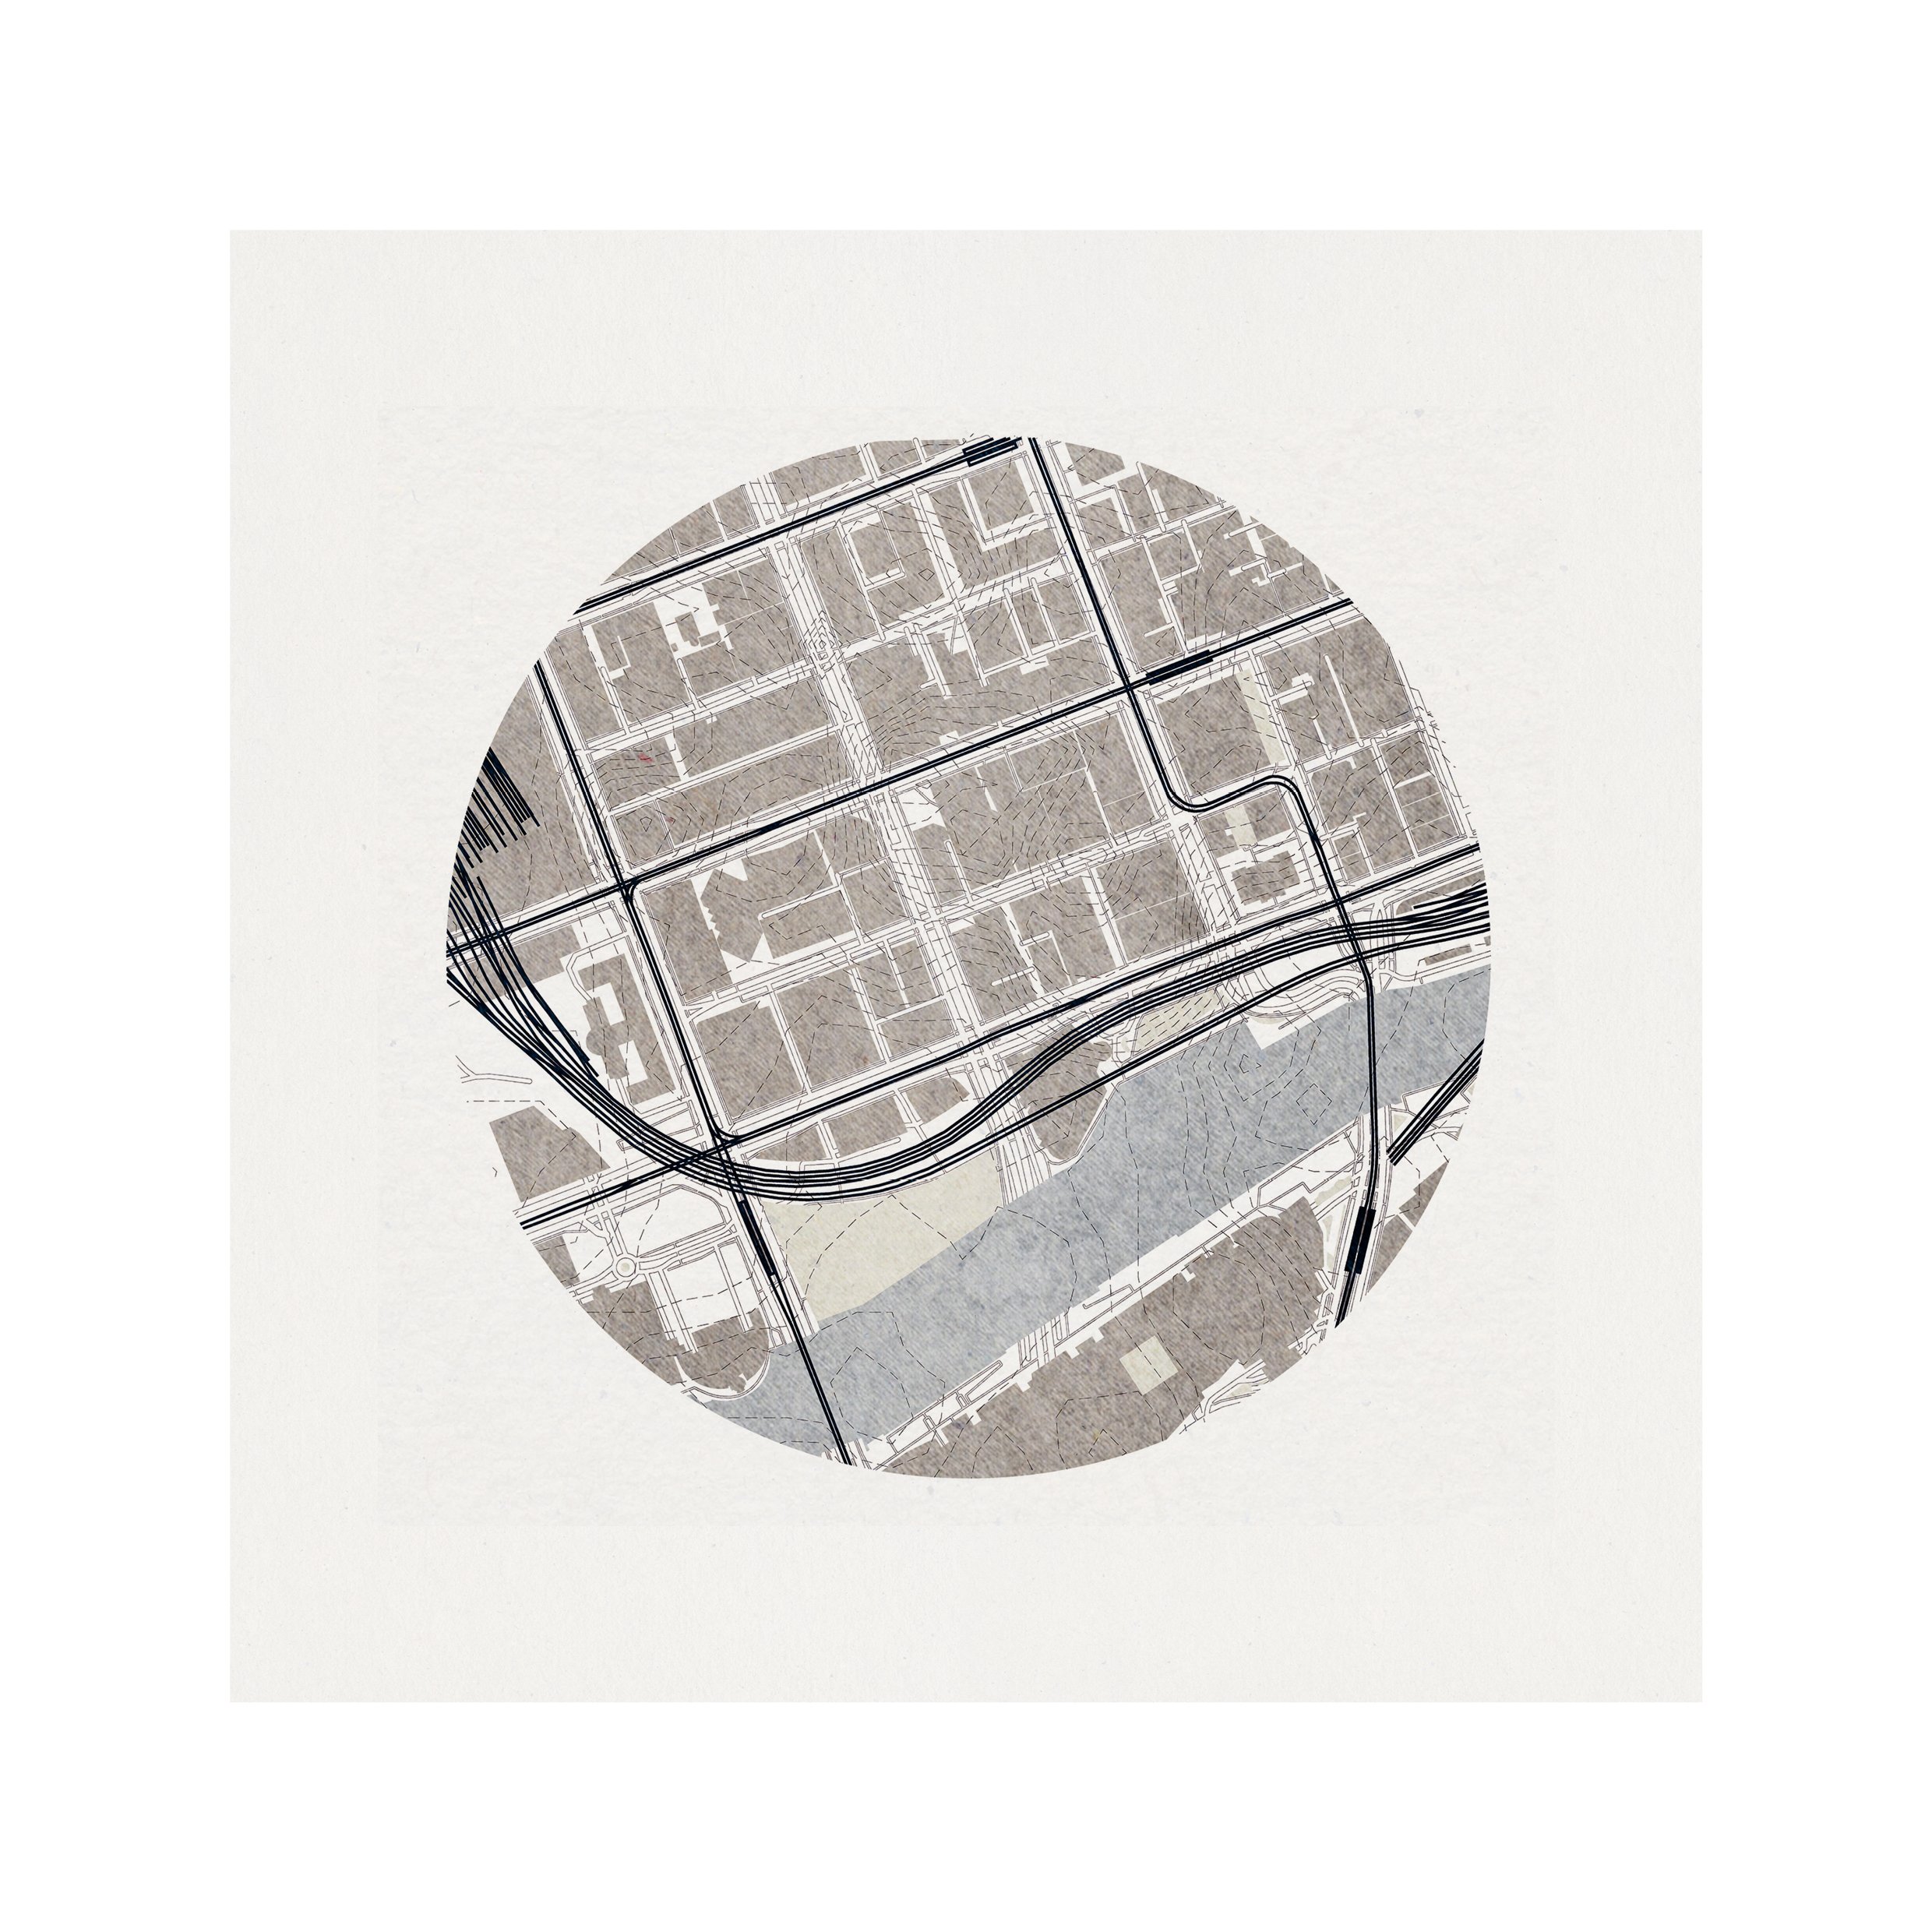
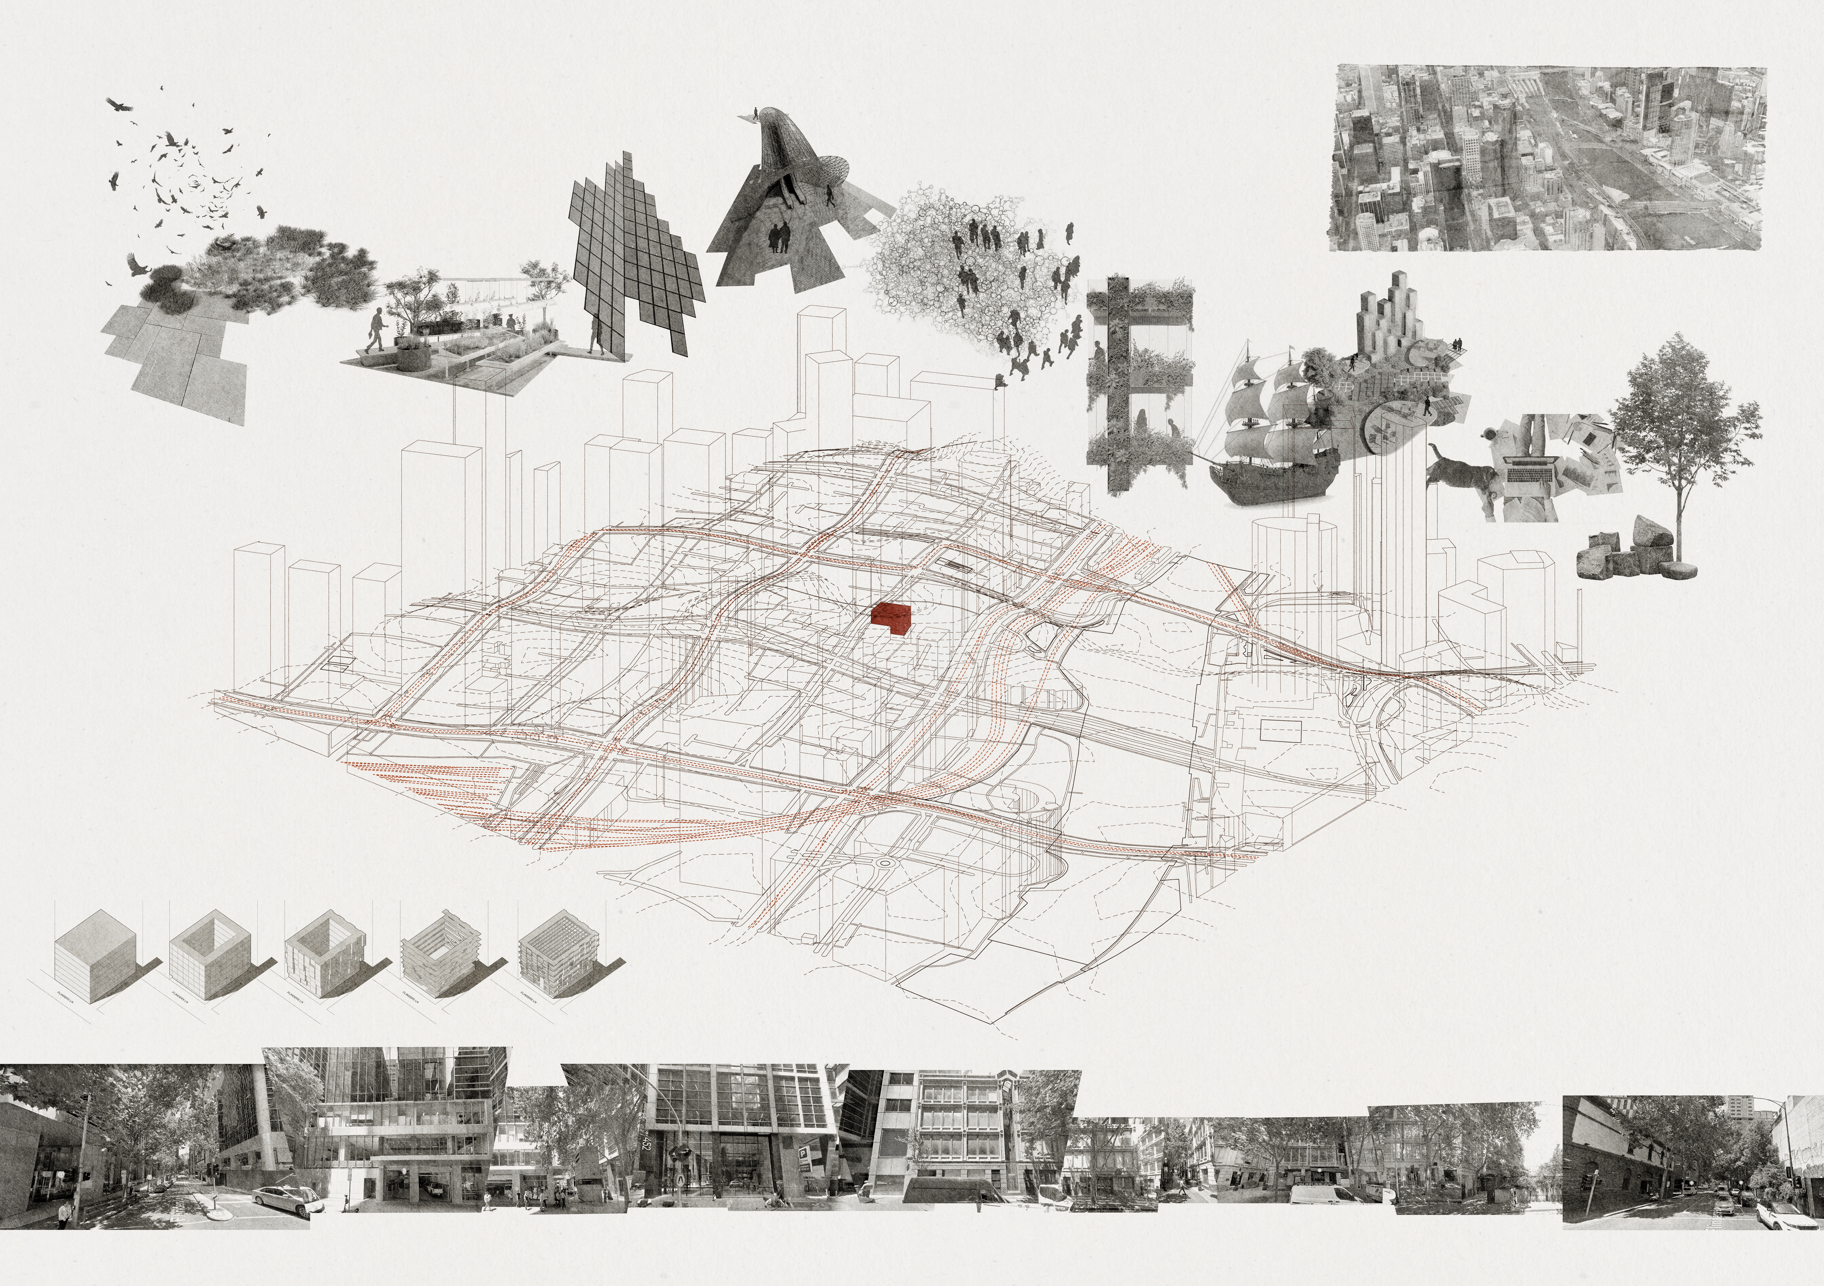
THE SITE | 485 FLINDERS LN, MELBOURNE
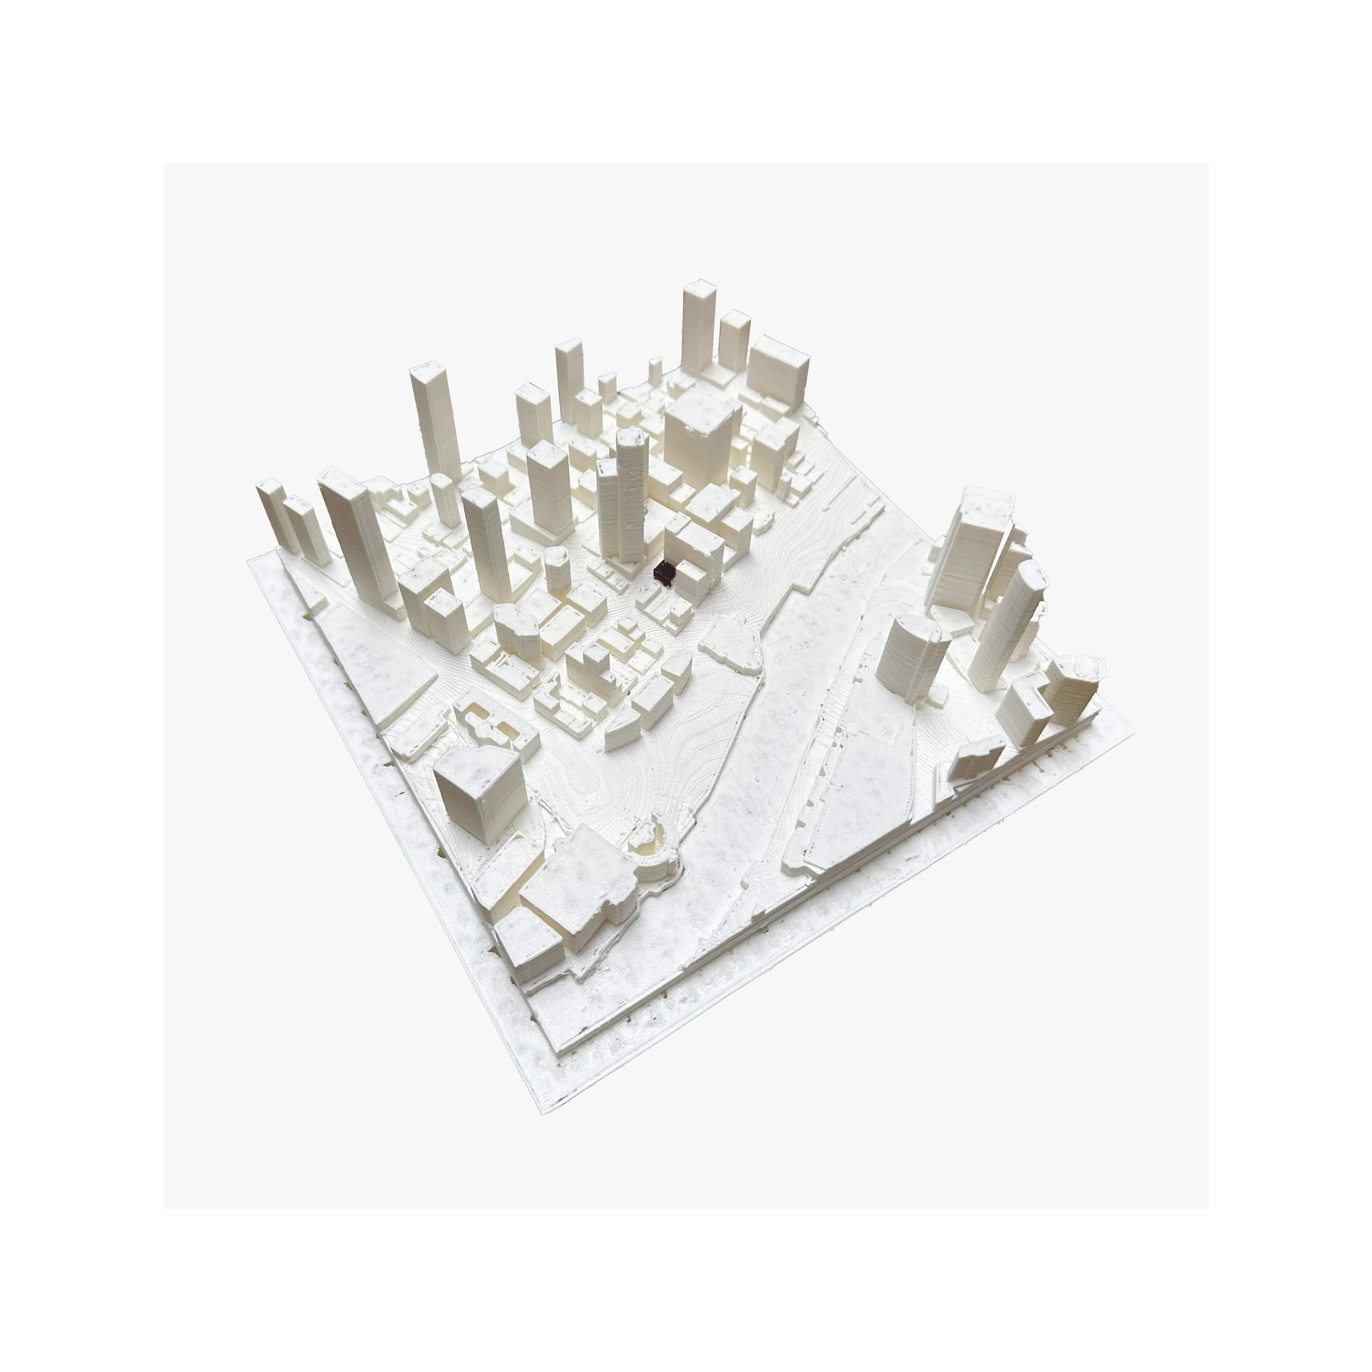
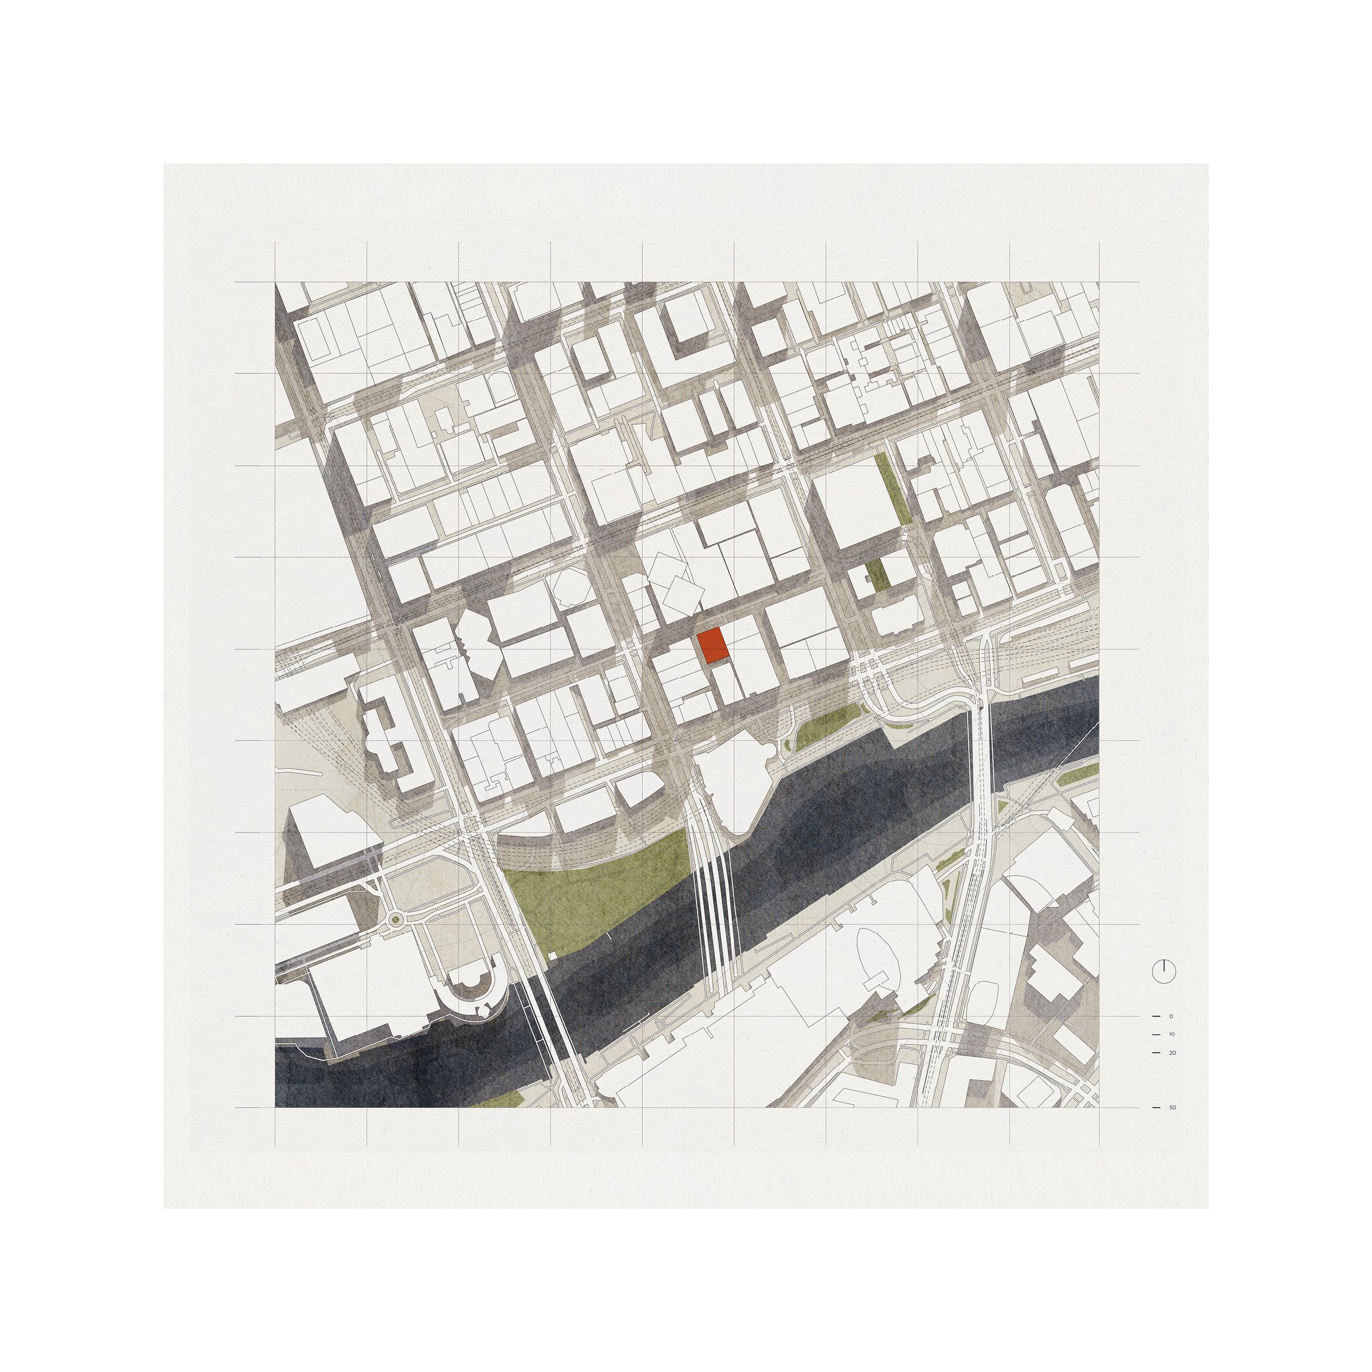
485 Flinders Lane is located on the western side of Melbourne’s CBD. It is situated between two main trafficable roads, namely King Street and Williams Street. The surrounding area is characterised by a mix of commercial tenancies and apartments. While there are a few eateries in the vicinity, they primarily focus on takeaways, resulting in a sparse dining scene in the immediate area.
The site is conveniently located near the Birrarung, or Yarra River, and there are accessible crossings at both the King Street Bridge and the Queens Street Bridge, facilitating ease of movement and providing pleasant opportunities for riverside exploration. The demographics of Melbourne’s CBD area are broad. A majority are young skilled migrants, professionals with higher education. The majority of occupants in the area rent, living in high-rise apartments and receive a mid-range income. Workers travelling in tend to commute via public transportation; trains and trams as well as walking.
Within a 250 metre walking radius from the site, pedestrians are able to walk areas of Flinders Lane, Flinders Street, WIlliams Street and King Street. This radius takes the average pedestrian approximately 3 minutes. Within a 500 metre walking radius from the site, pedestrians are able to ravel further, reaching areas of Collins Street, Little Collins Street, Spencer Street, Market Street and Queen Street. Within this radius, pedestrians are able to cross the Bridges across the Birrarung. This radius takes the average pedestrian approximately 6 minutes. These radii are important in considering the walkable areas of Melbourne’s CBD during lunch breaks within a reasonable time limit.
Within the block, you’ll find a collection of low-rise buildings, while the northern direction is marked by the impressive presence of high-rise towers. The land size of the site spans approximately 902 square meters. Access to the site is primarily through Flinders Lane on its northern side, and there’s a secondary access point via Highlander Lane, which conveniently connects to Flinders Street. For those relying on public transportation, the closest options are accessible through Southern Cross Station, offering tram routes along Collins Street and Flinders Street, along with a variety of bus routes that provide convenient connectivity. There are four seasons that make up Melbourne’s weather pattern. The climactic conditions of Melbourne feature a northern sun arc and strong north/south winds at various times of the year.
The existing structure on the site is a four-story art deco building that does not have any existing heritage overlays. Currently vacant, this building is undergoing a redevelopment process to transform it into a high-rise hotel tower. The surroundings of the building are adorned with abundant greenery along its perimeter, and there is an ongoing urban laneway greening initiative along Highlander Lane. Additionally, the street features established trees, both planted and potted, flanking the sides of the bluestone-paved pathway, highlighting its pedestrian-friendly design and intent.
art, life and culture | melbourne’s laneways
The capillary network of Melbourne’s laneways is teeming with life. They are home to quaint restaurants, cafes, shops and street art. They add to Melbourne’s character in a way that packs life into the nooks and crannies of an otherwise typical monolithic cityscape. These areas enable occupants and visitors to make public space their own, impacting the art, life and culture in a way that makes Melbourne - Melbourne. Retaining and extending these urban laneways invites people to feel ownership and comfort in spaces unaffected by the hustle and bustle of major streets and shopping districts.